Sembawang Shopping Centre
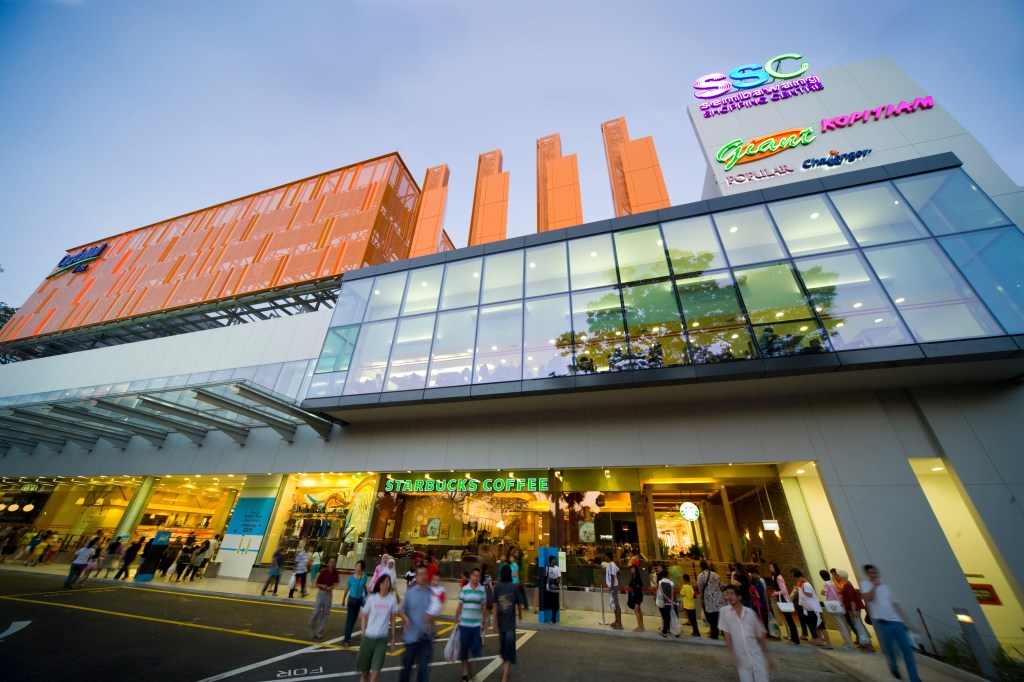
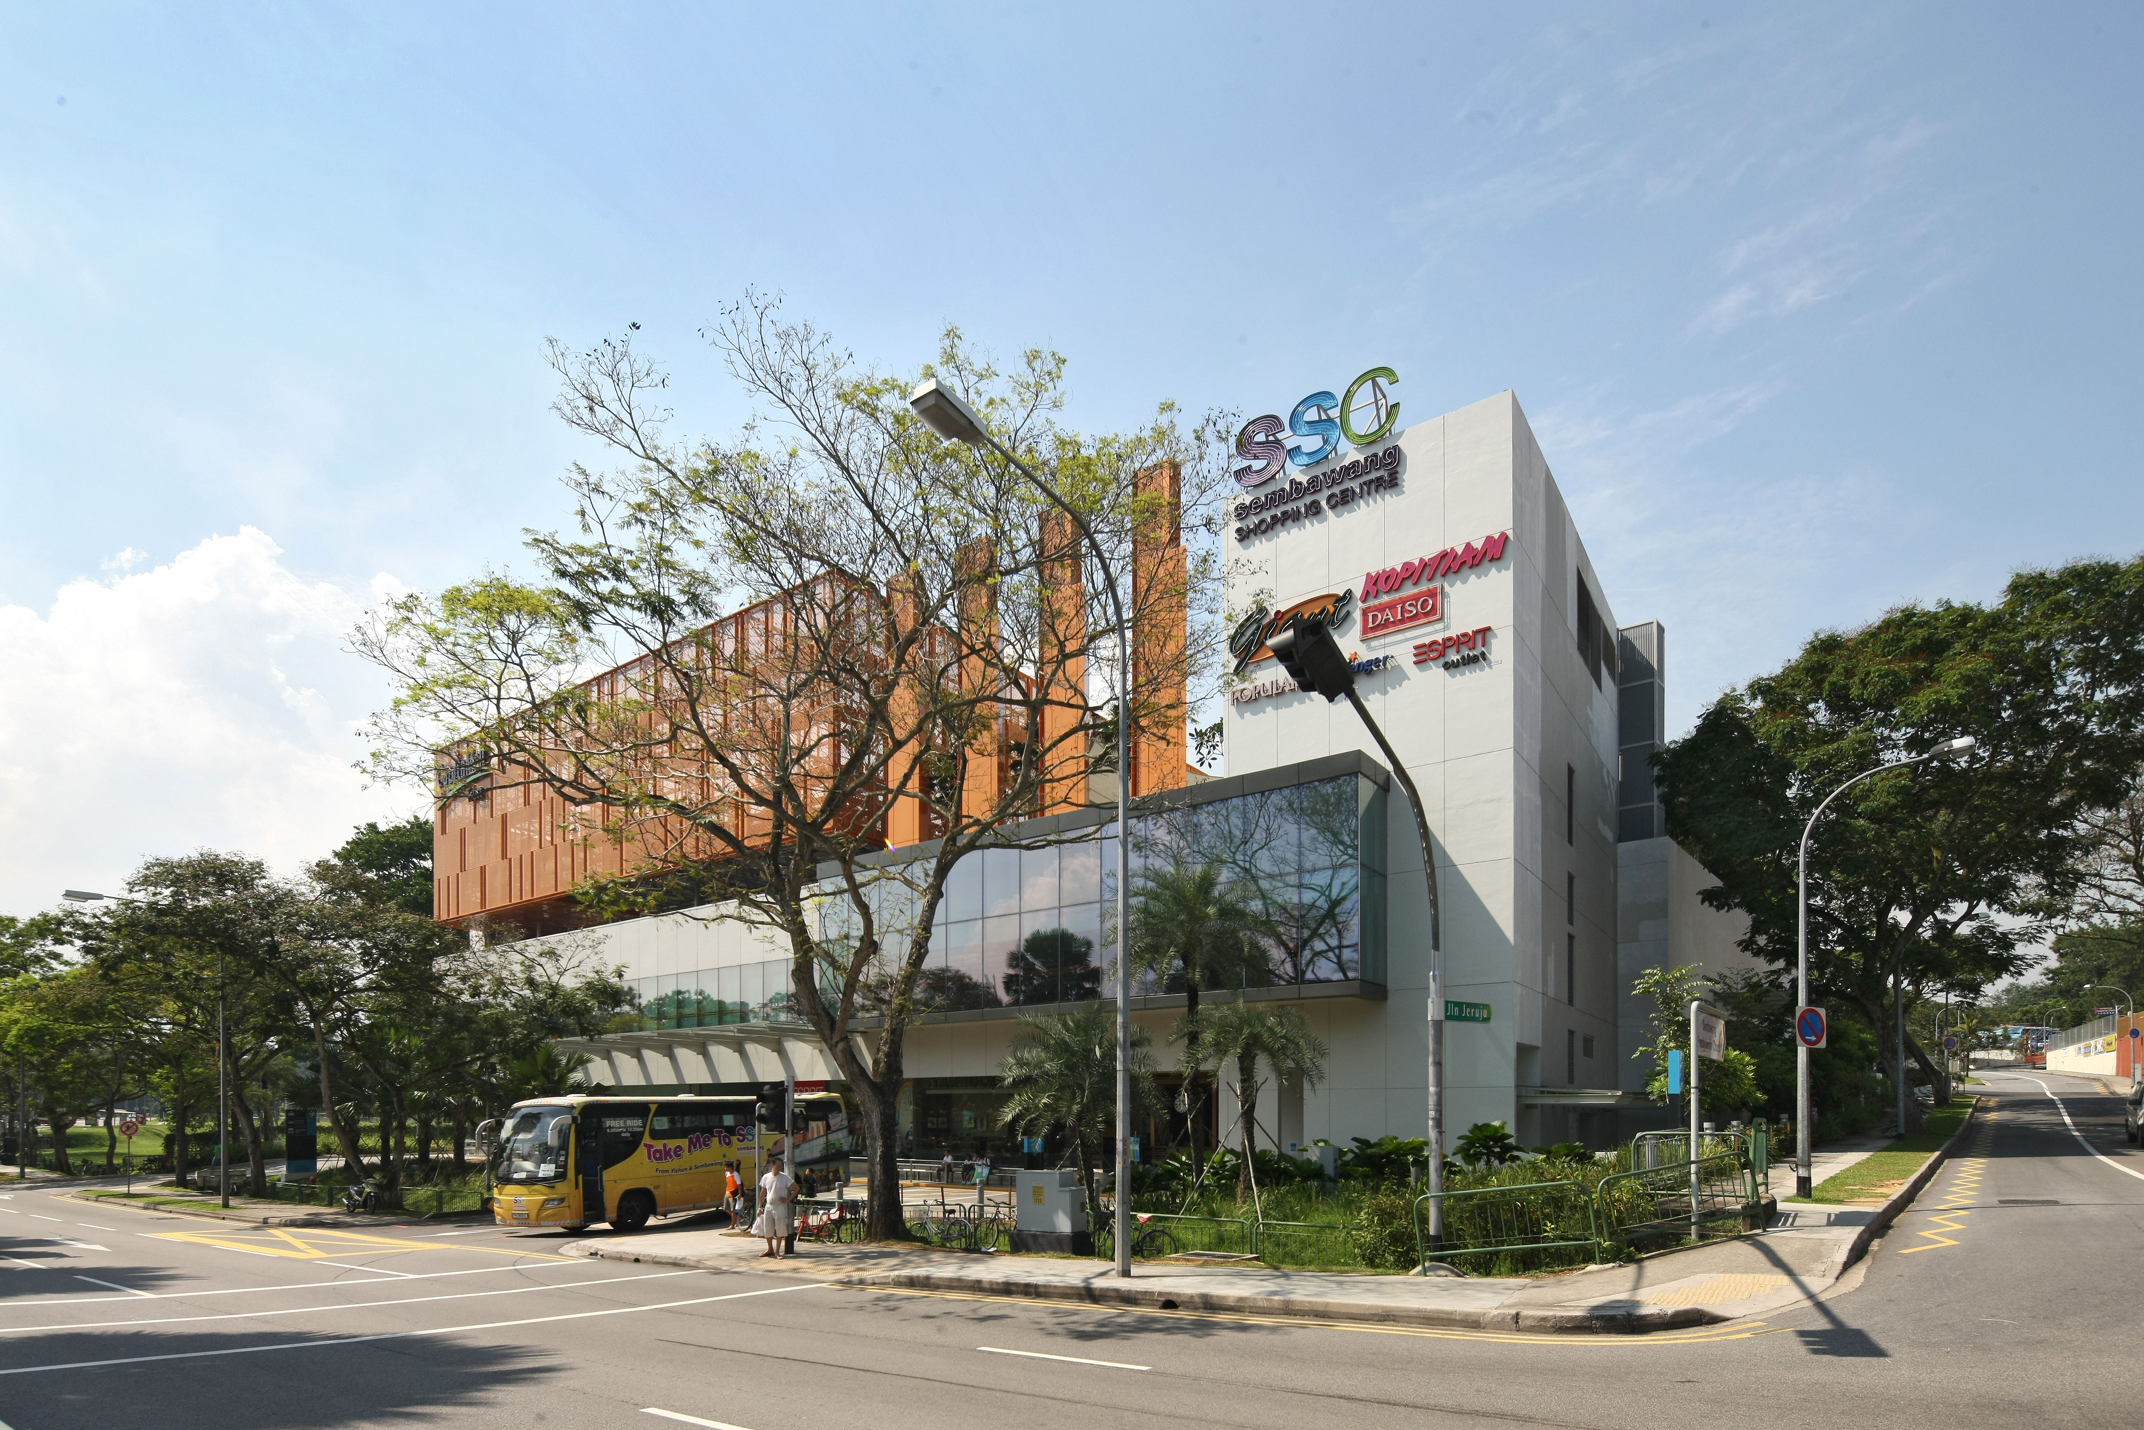
Sembawang Shopping Centre, Singapore
Employer: DCA Architects Pte Ltd
Role: Architectural Graduate (Project Architect) supporting Project Directors
Completed 23 March 2009
Commercial Retail
S$39 million (for original A&A), S$60 million (for later Re-construction)
Nett lettable area of 11,950.852 sqm.
Gross floor area of 18,393.549 sqm.
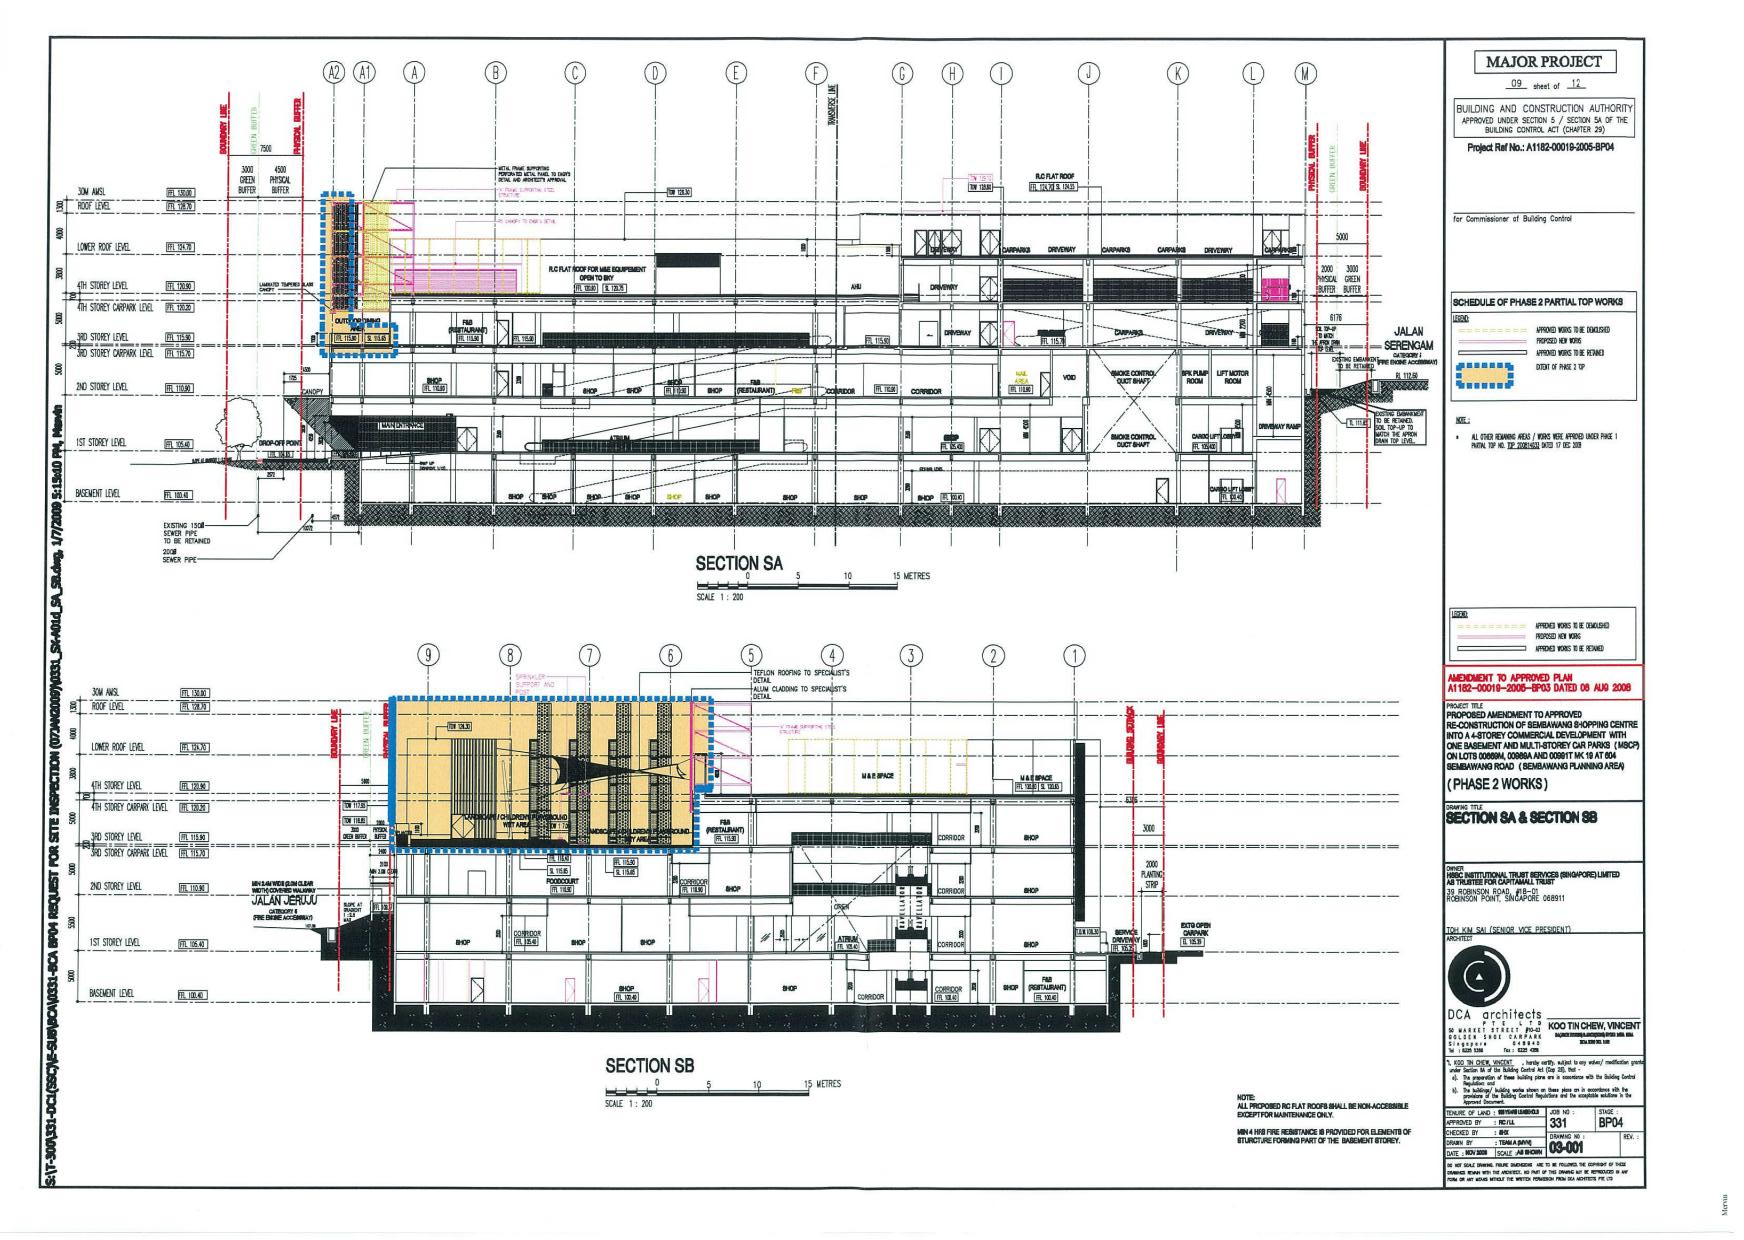
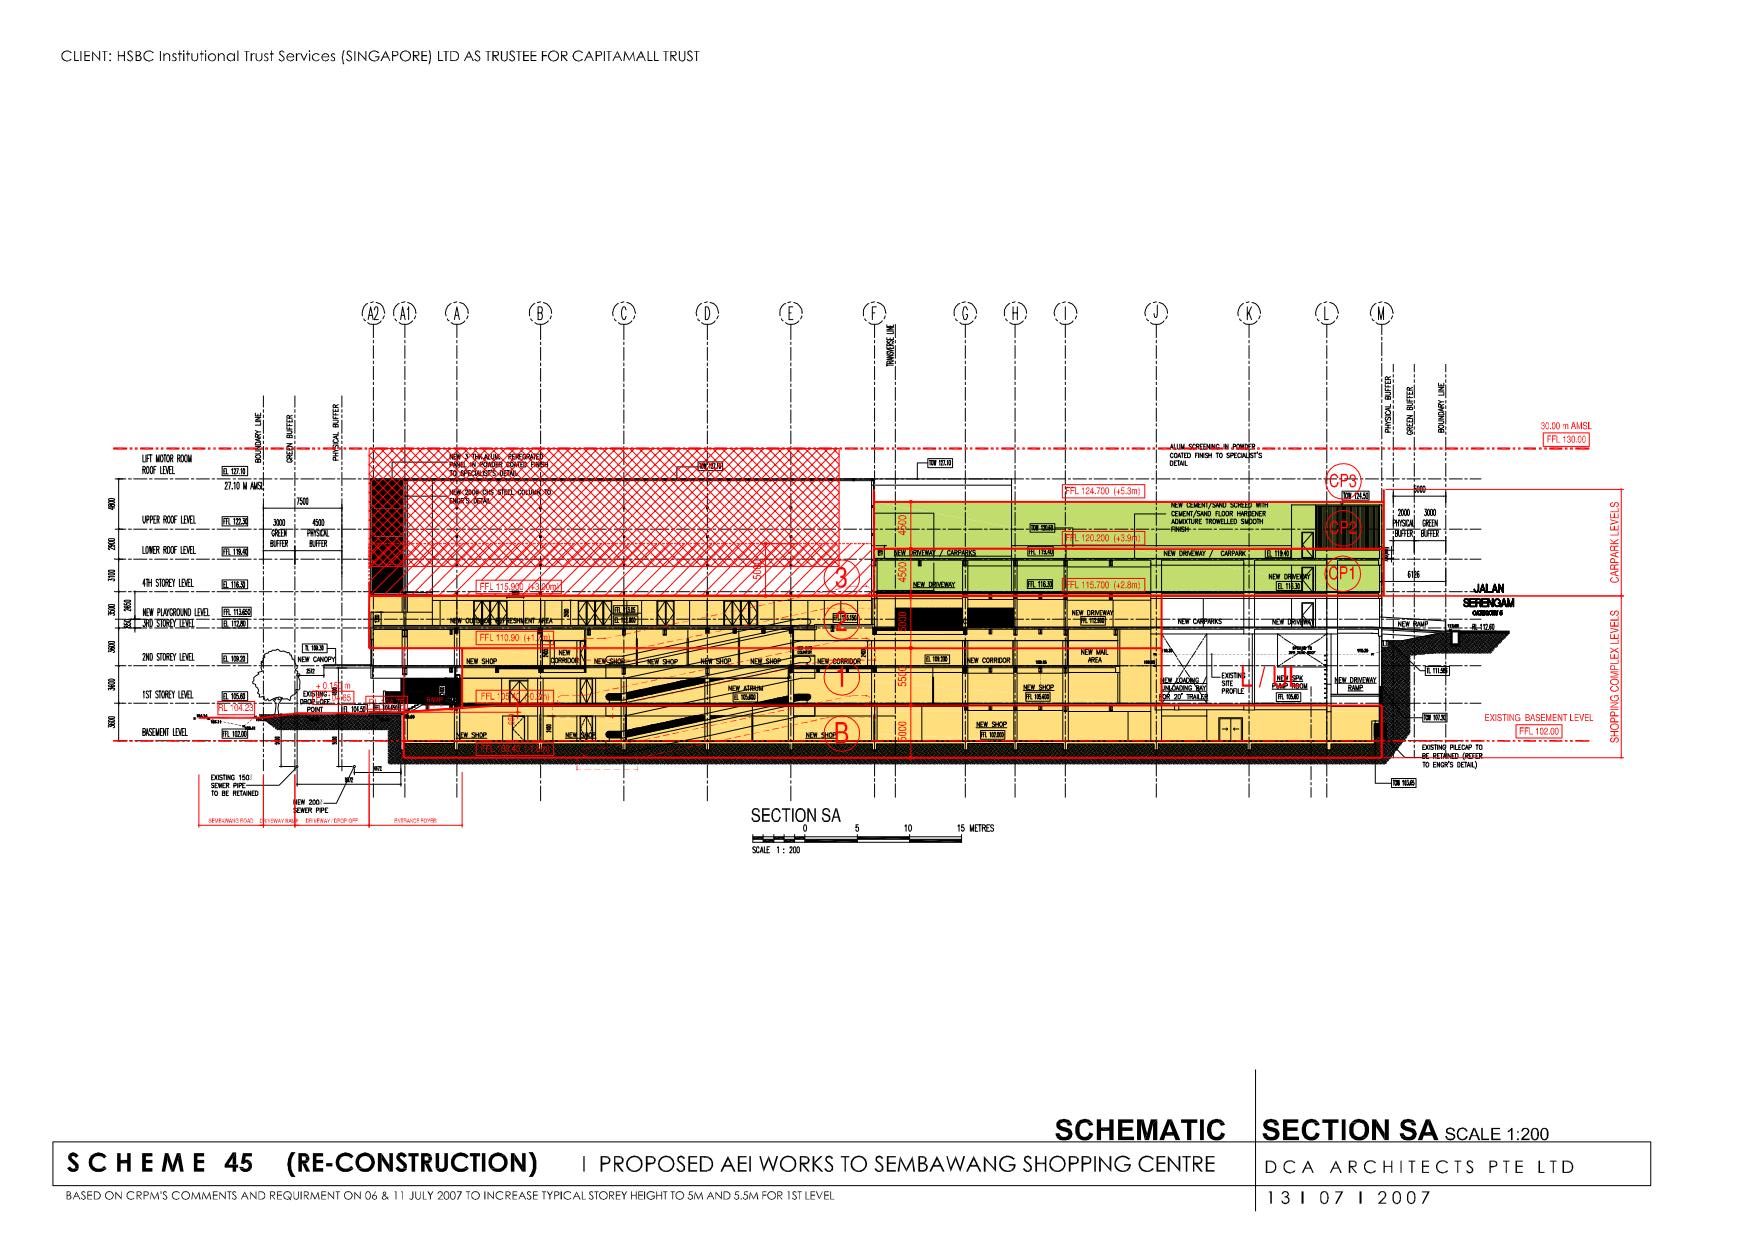
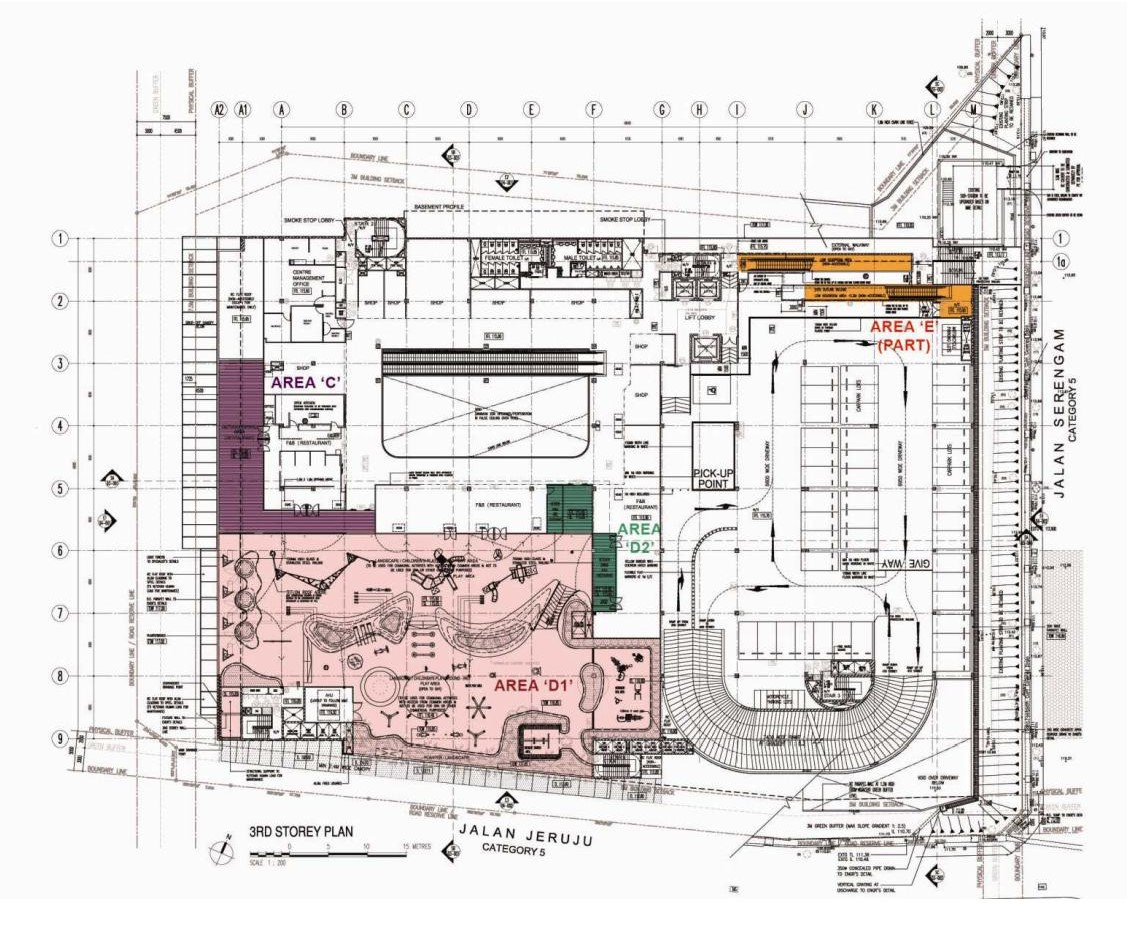
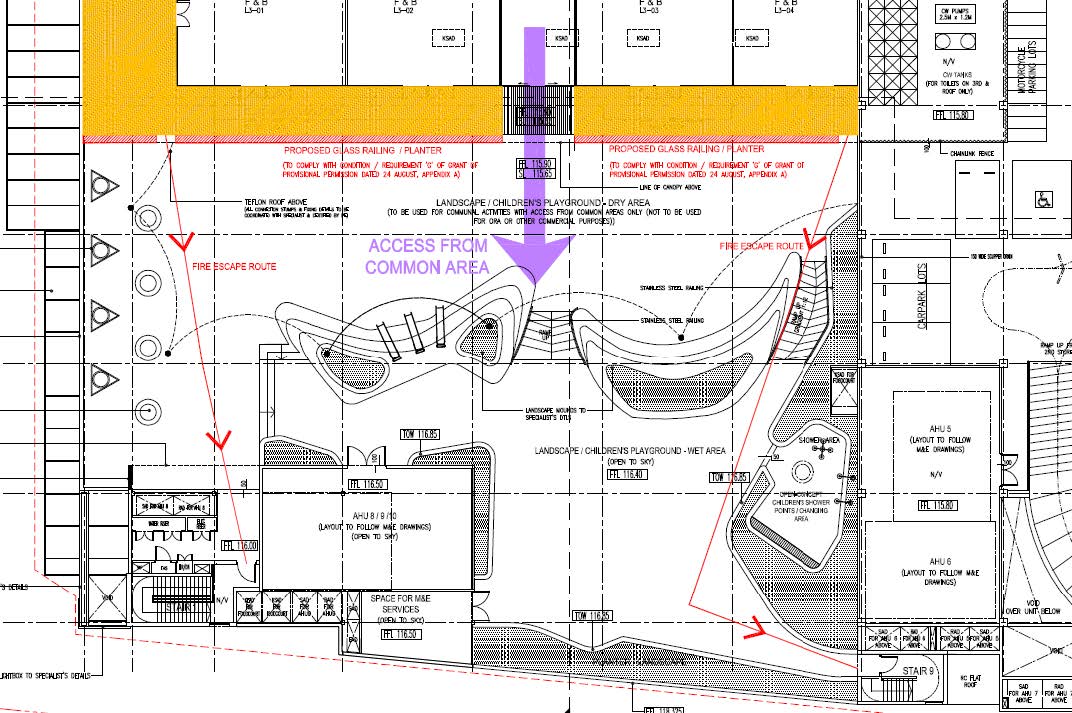
Involvement:
Re-construction Design
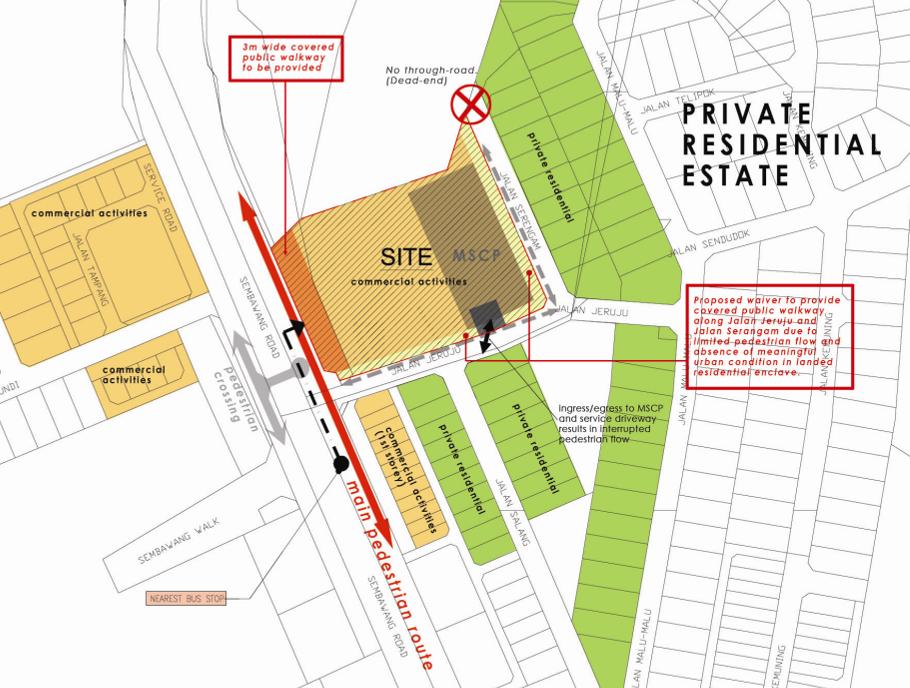
Authority Approvals
Design Development & Coordination
Contract Re-Documentation
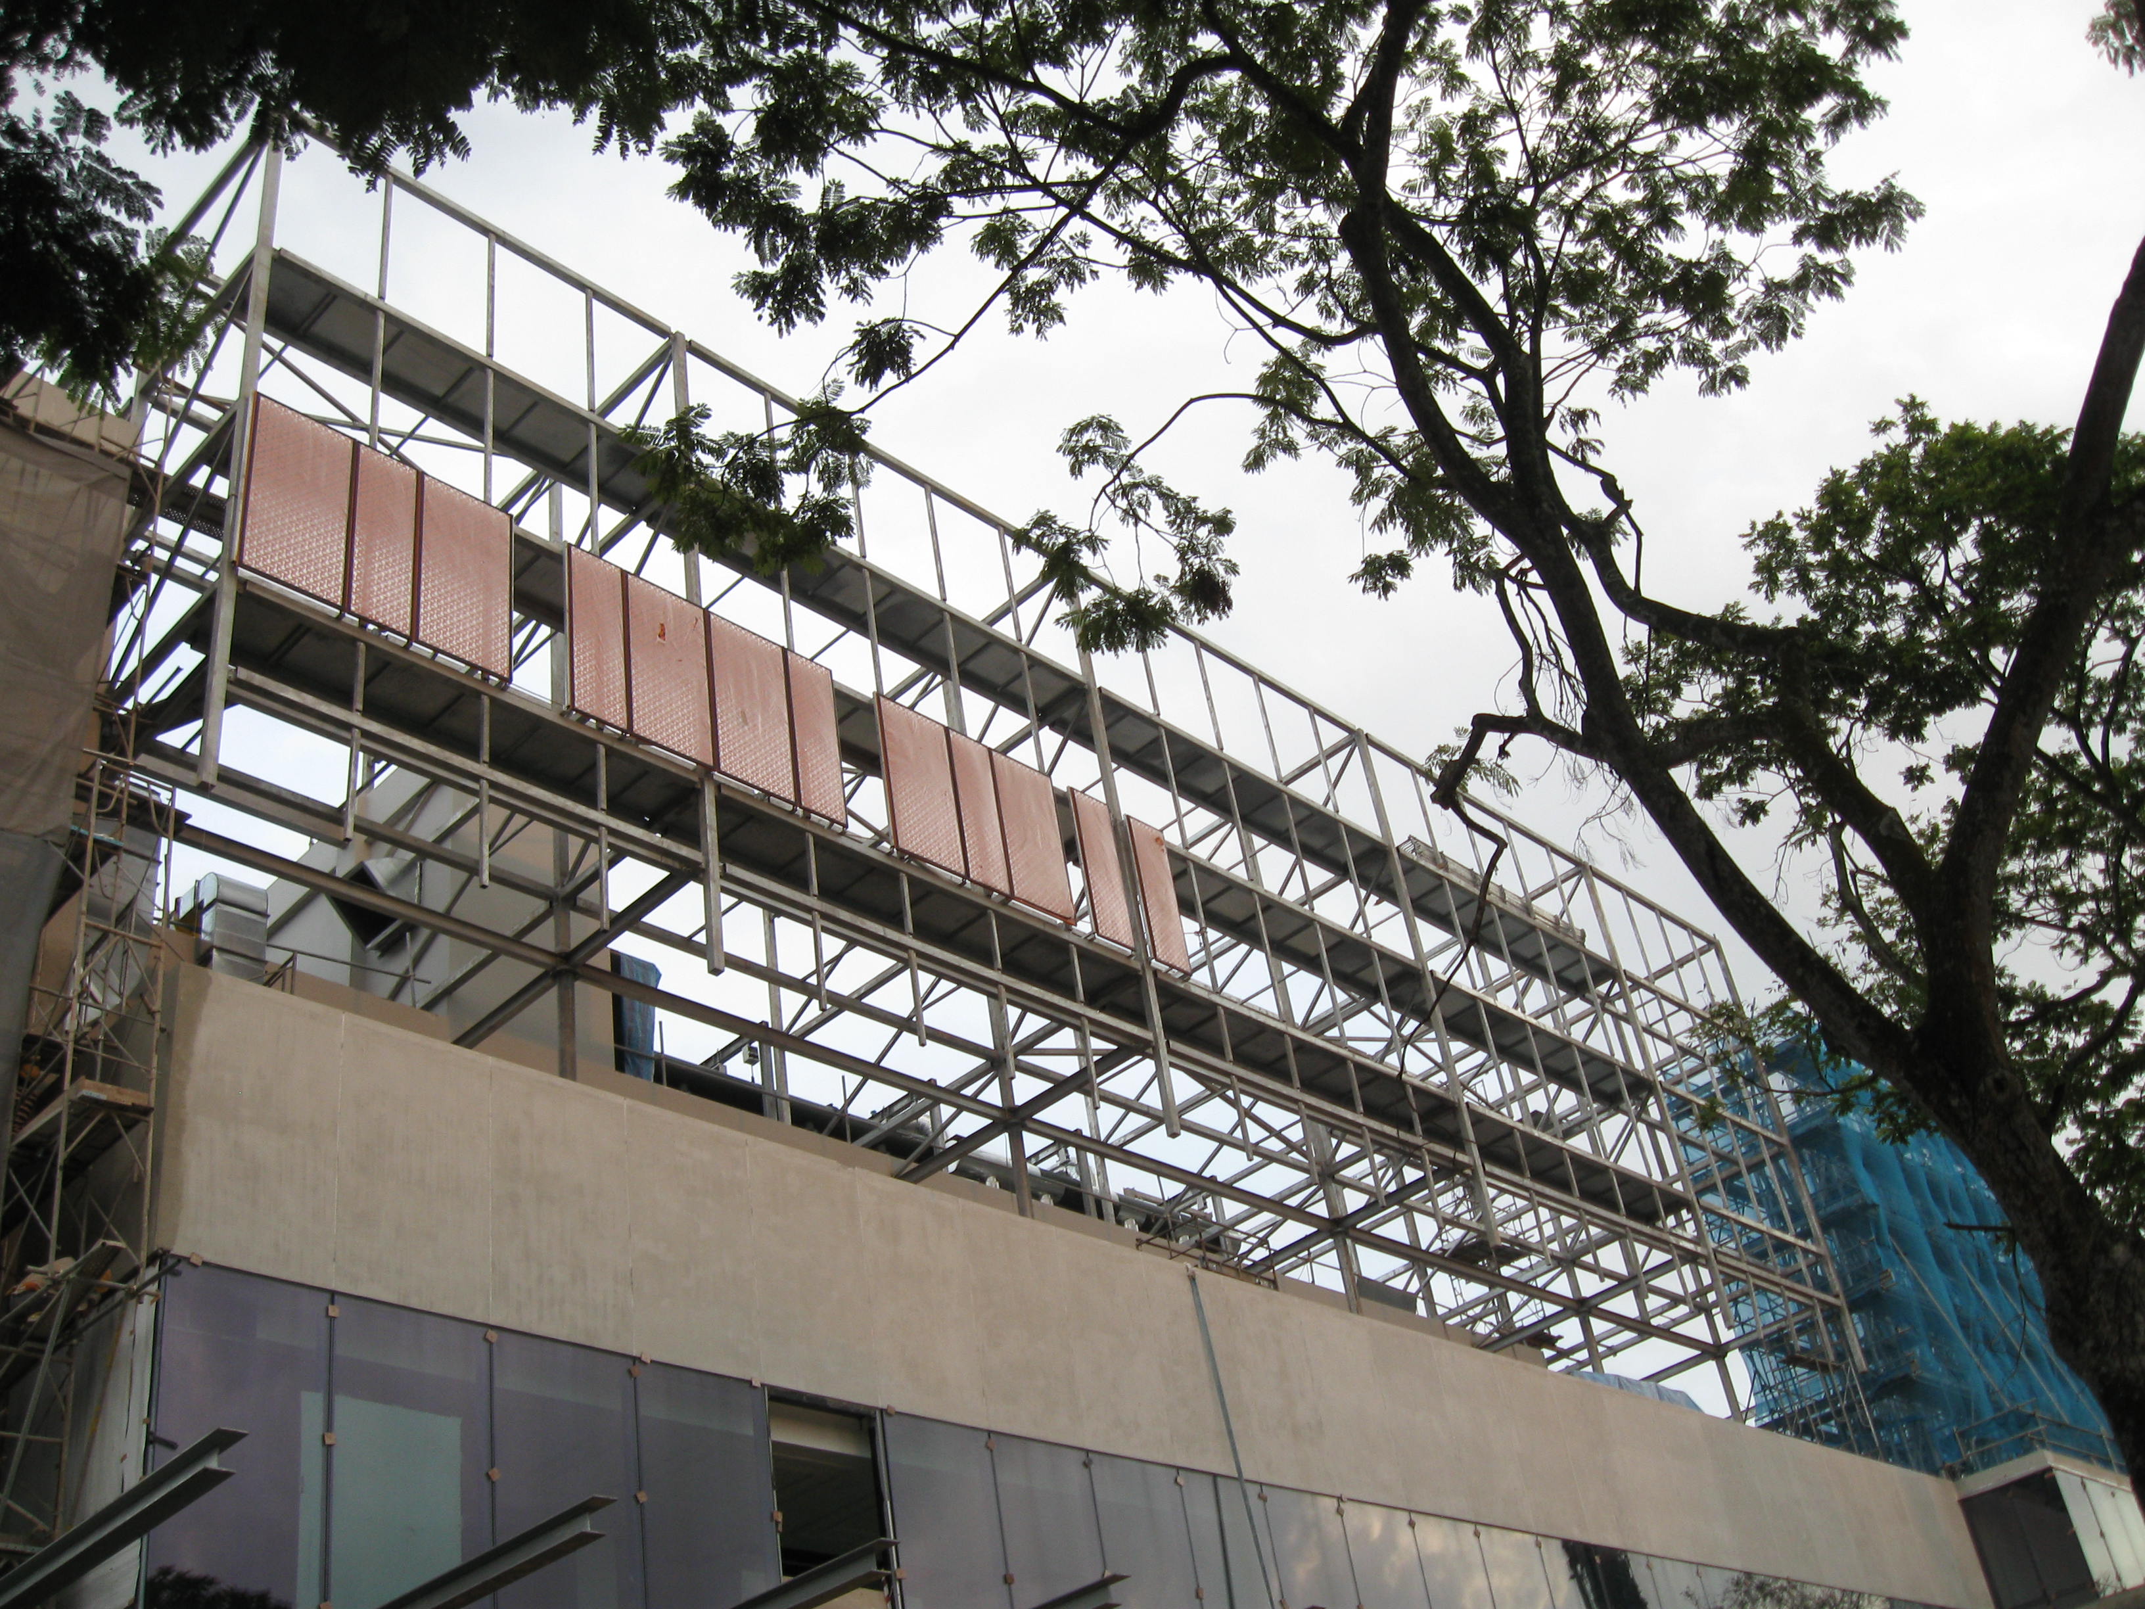
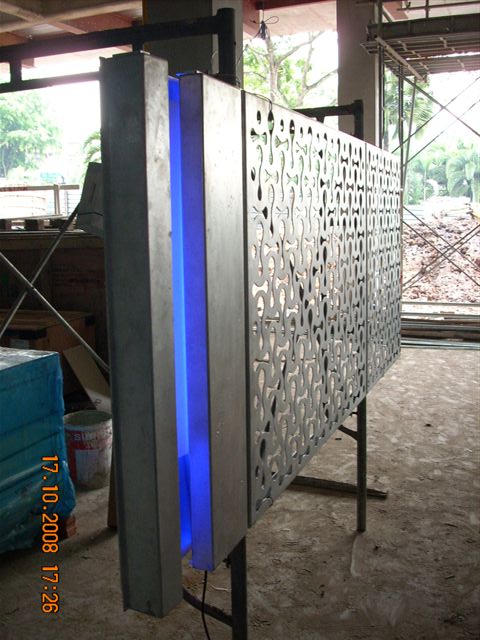
Construction (Contract Administration, Drawing review and coordination, site review meetings, mock-up reviews)
Software: AutoCAD, Photoshop
3d model rendering outsourced to external party
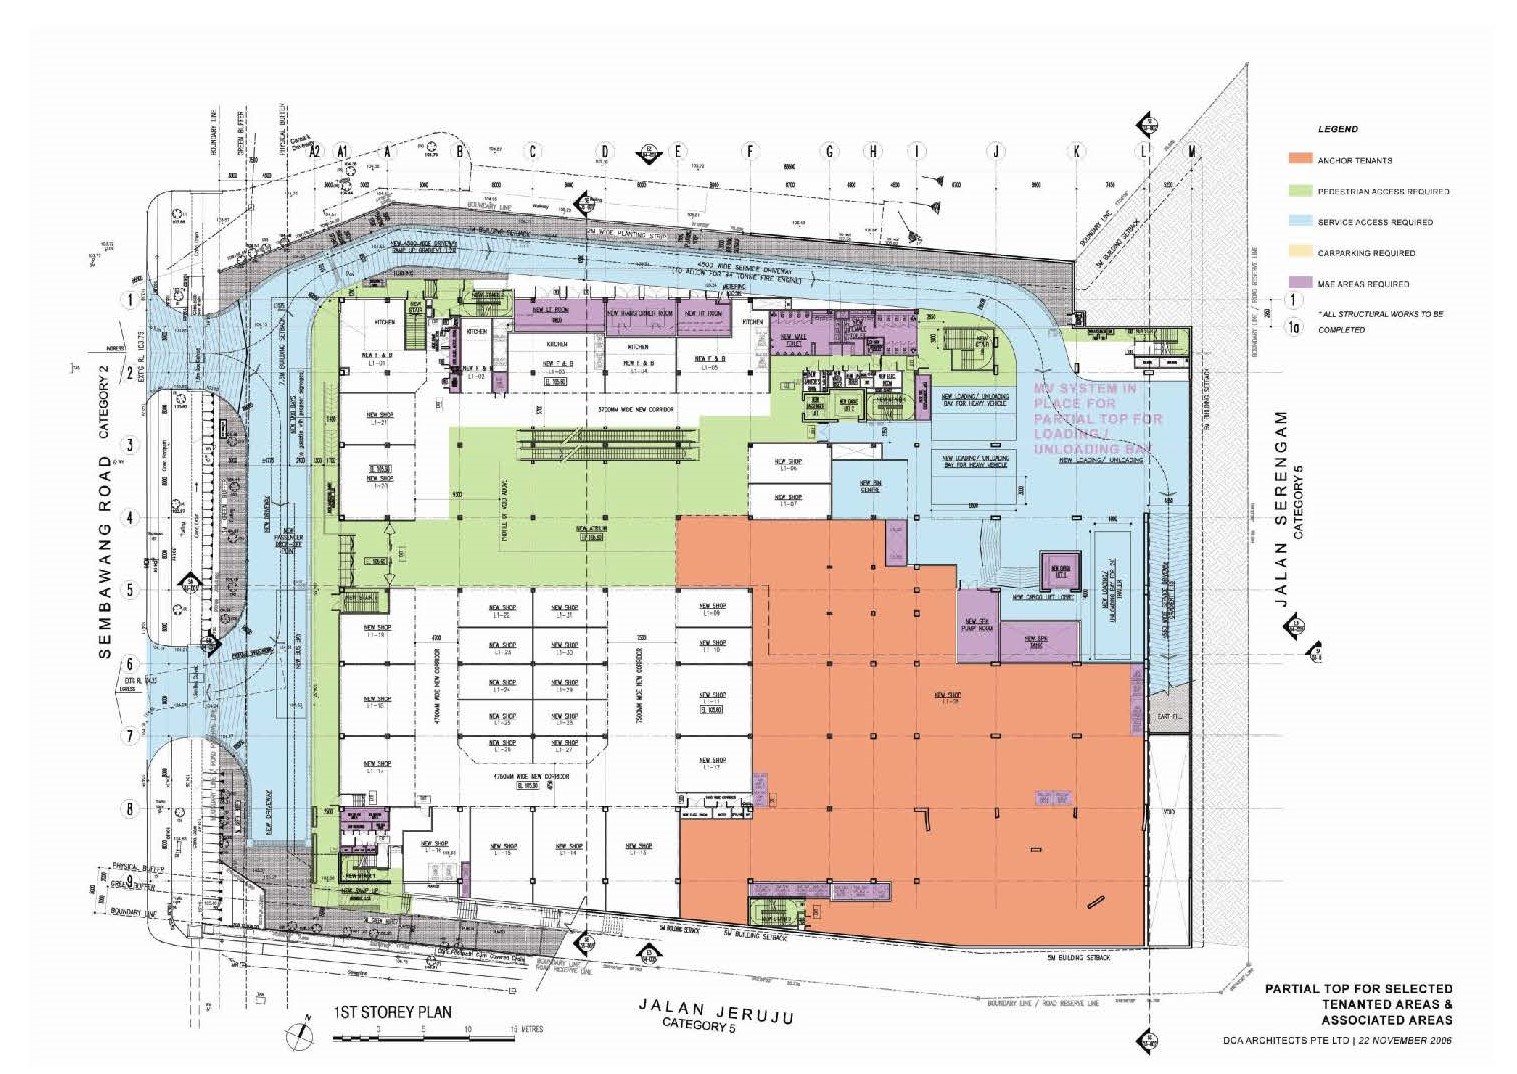
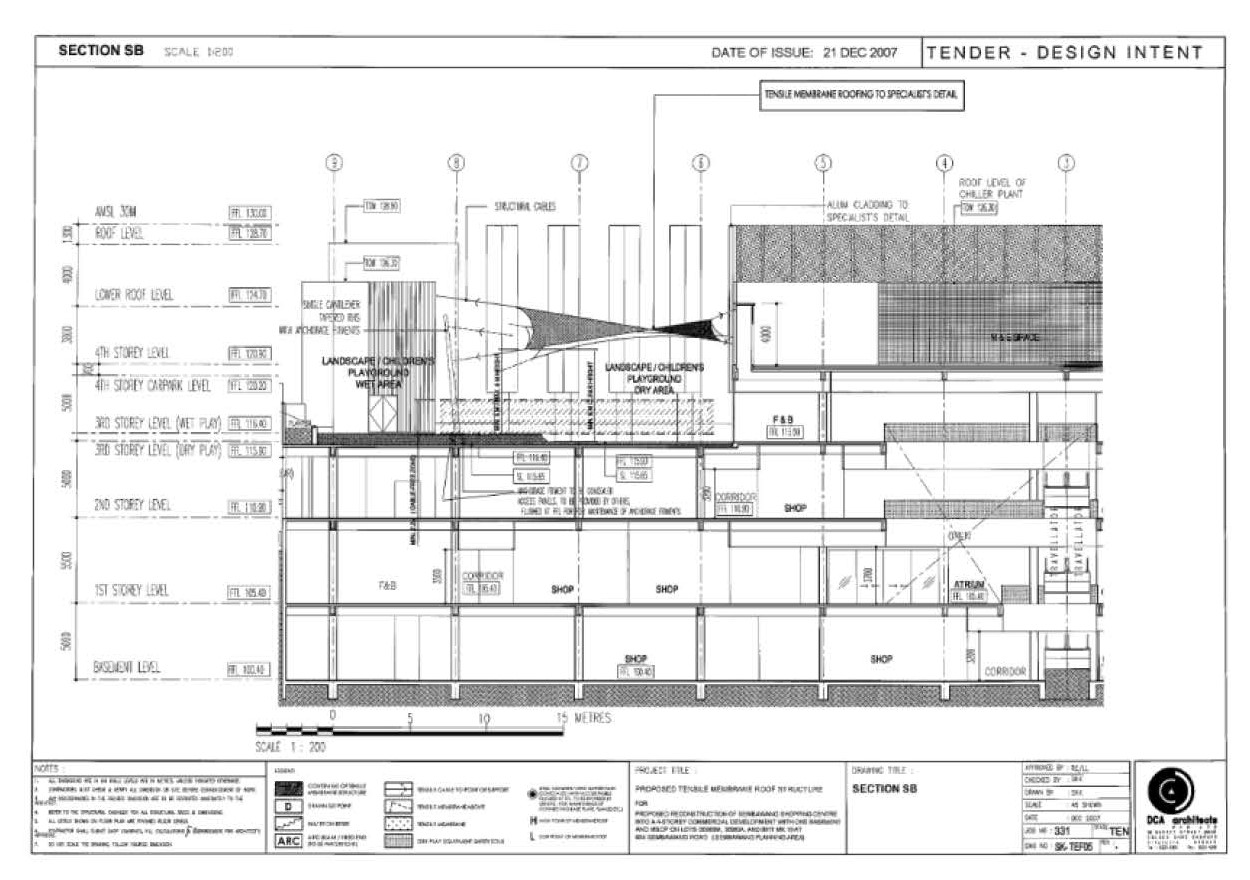
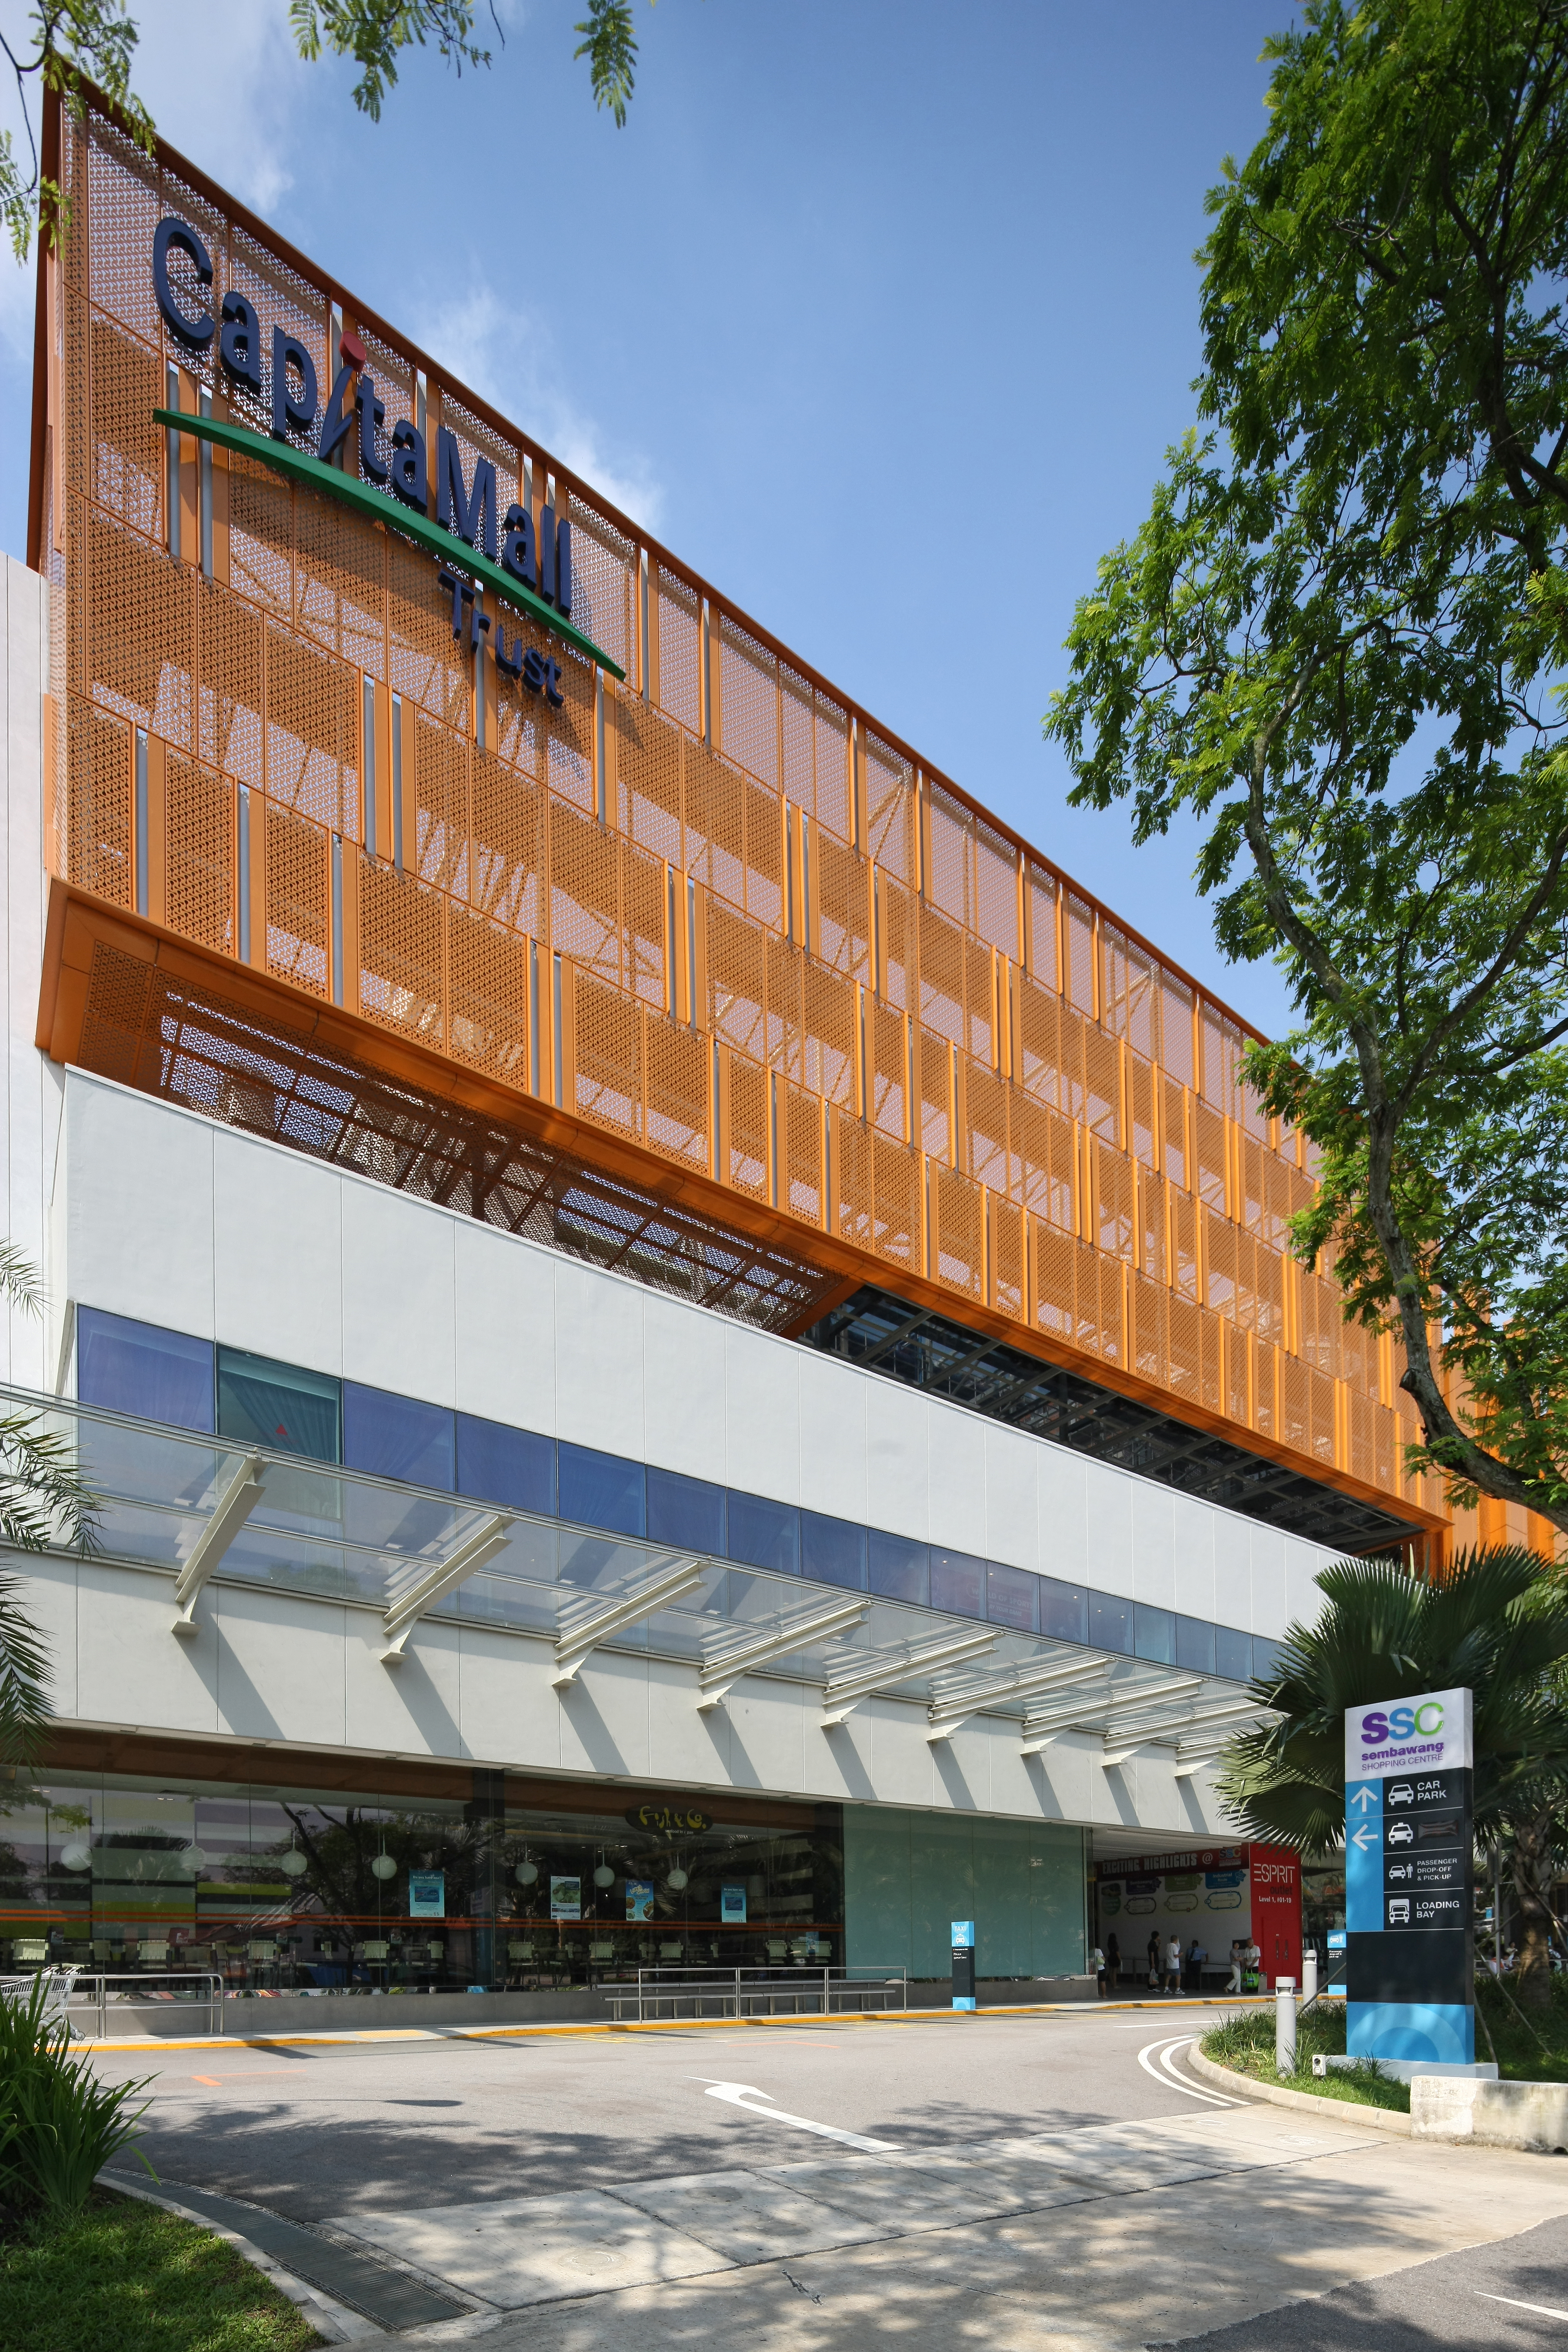
Originally intended to be a major retrofit project on an existing building, existing structural deficiencies discovered during the initial construction stage required most of the existing building to be demolished. Consequently, a major redesign for the project was necessary. The design layout for the reconstruction was reworked within an extremely tight time-frame of 1-2 months, by keeping it similar with the approved A&A proposal, generally maintaining the structural grid and overall layout based on the previously approved layout submitted as A&A works. Several design schemes involving various storey height configurations were reviewed to examine and compare the spatial quality and corresponding costs implication.
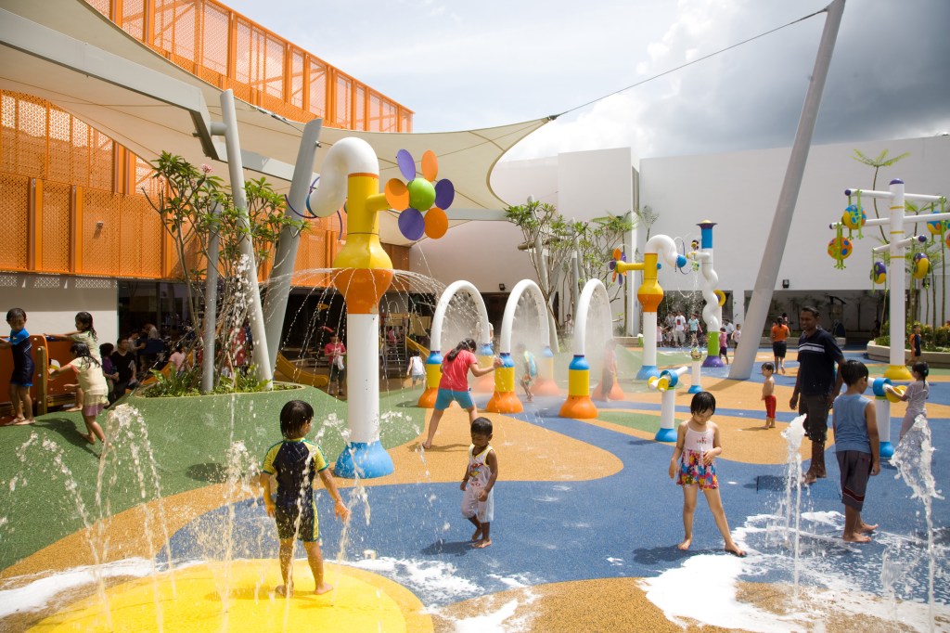
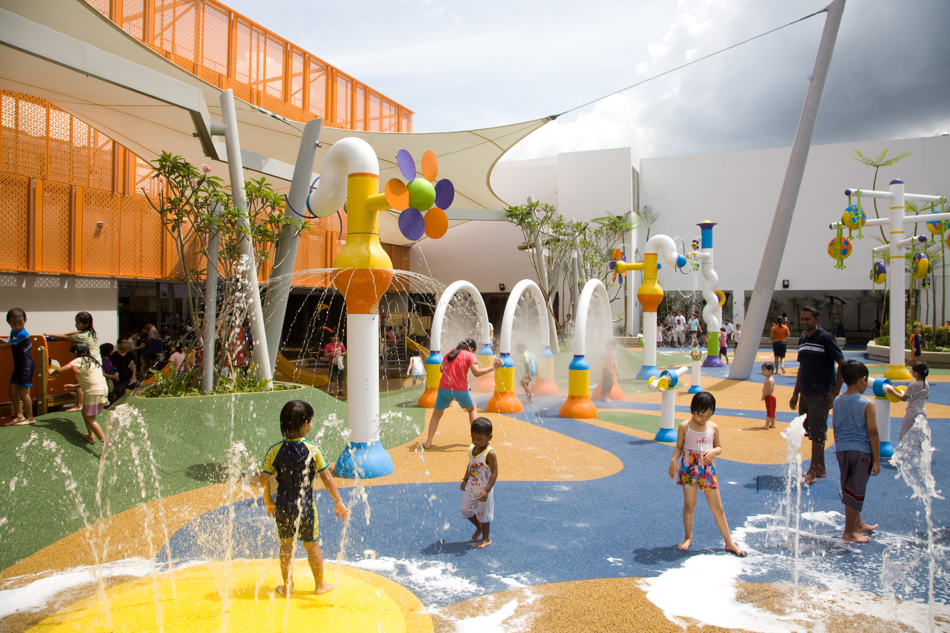
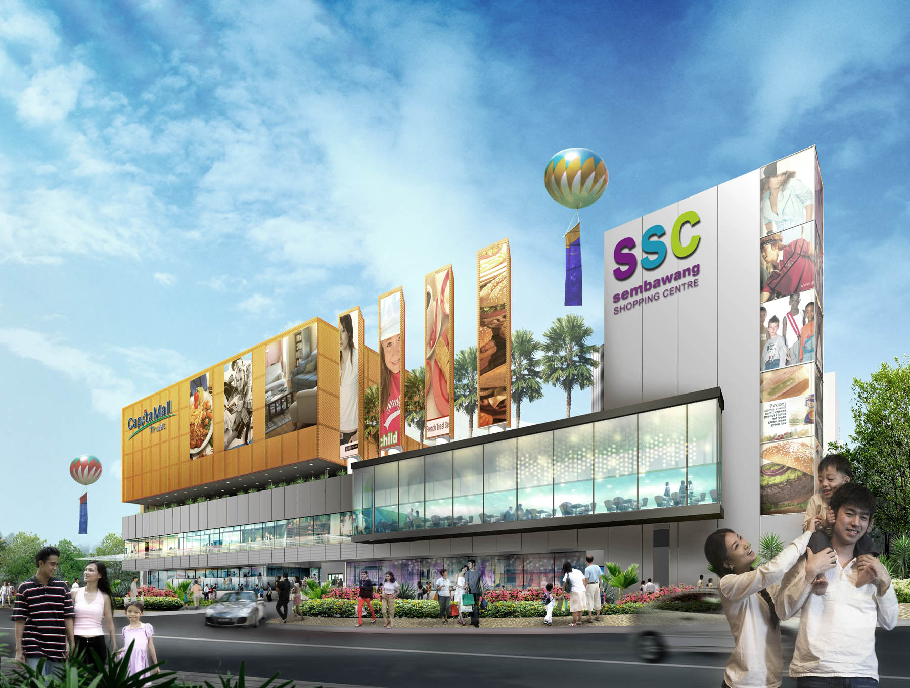
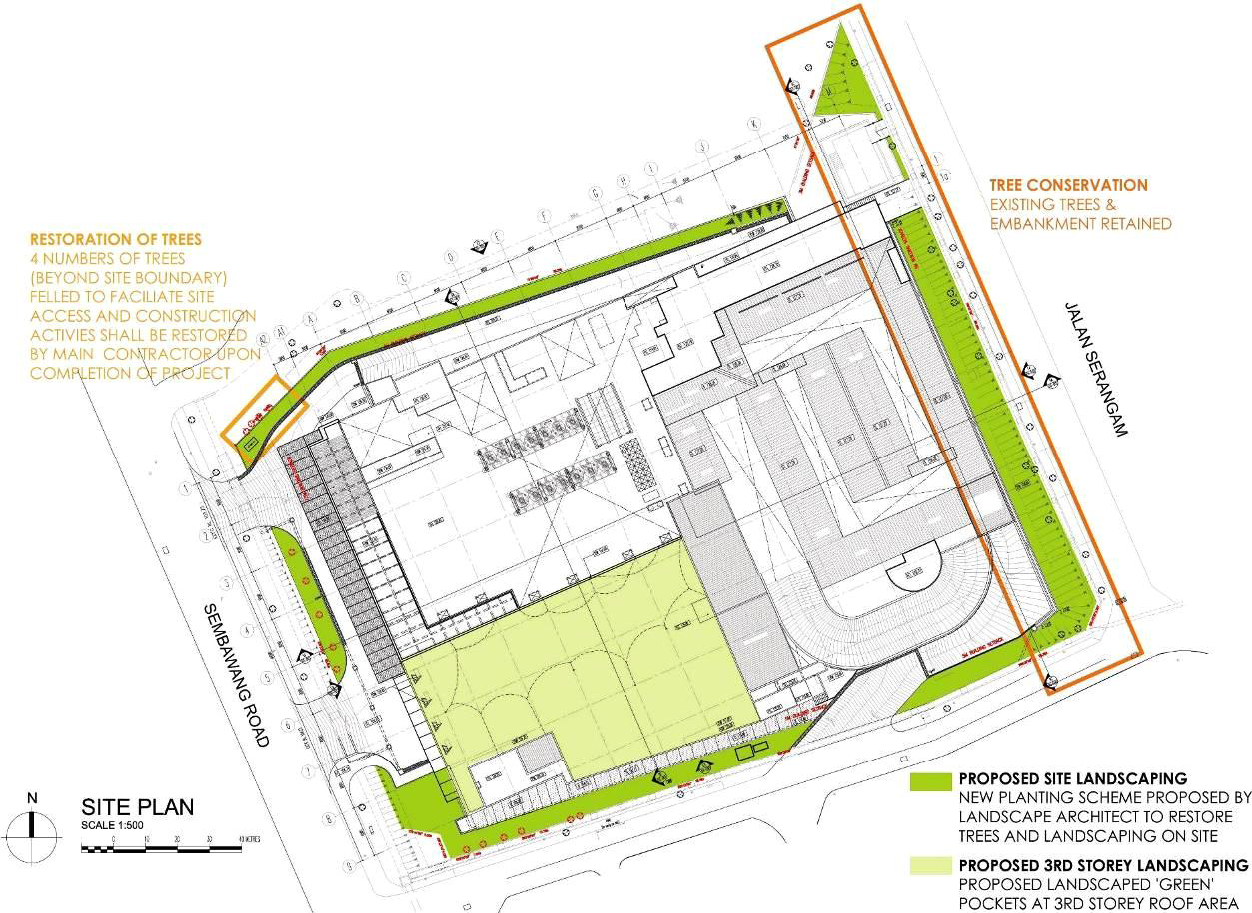
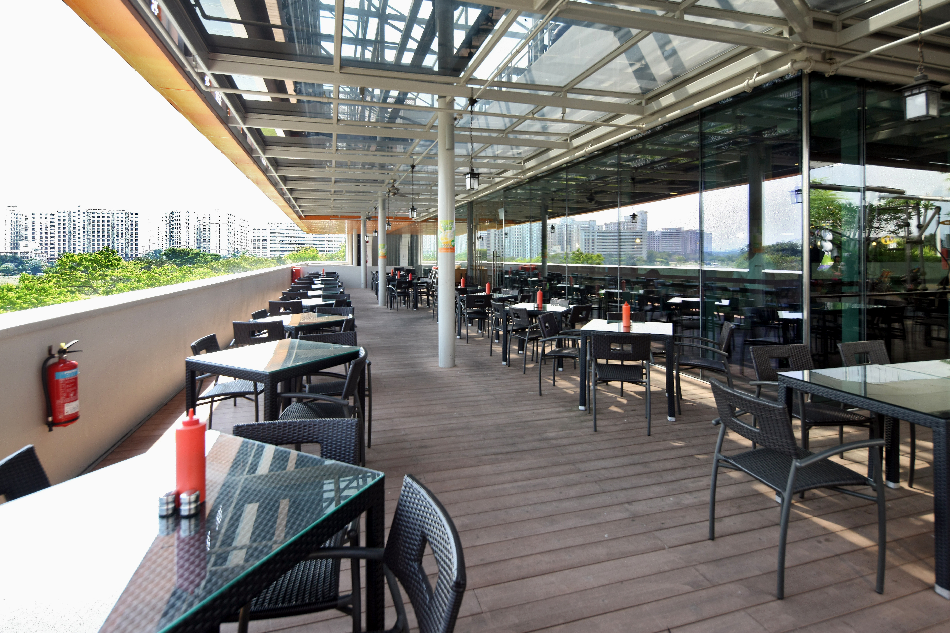
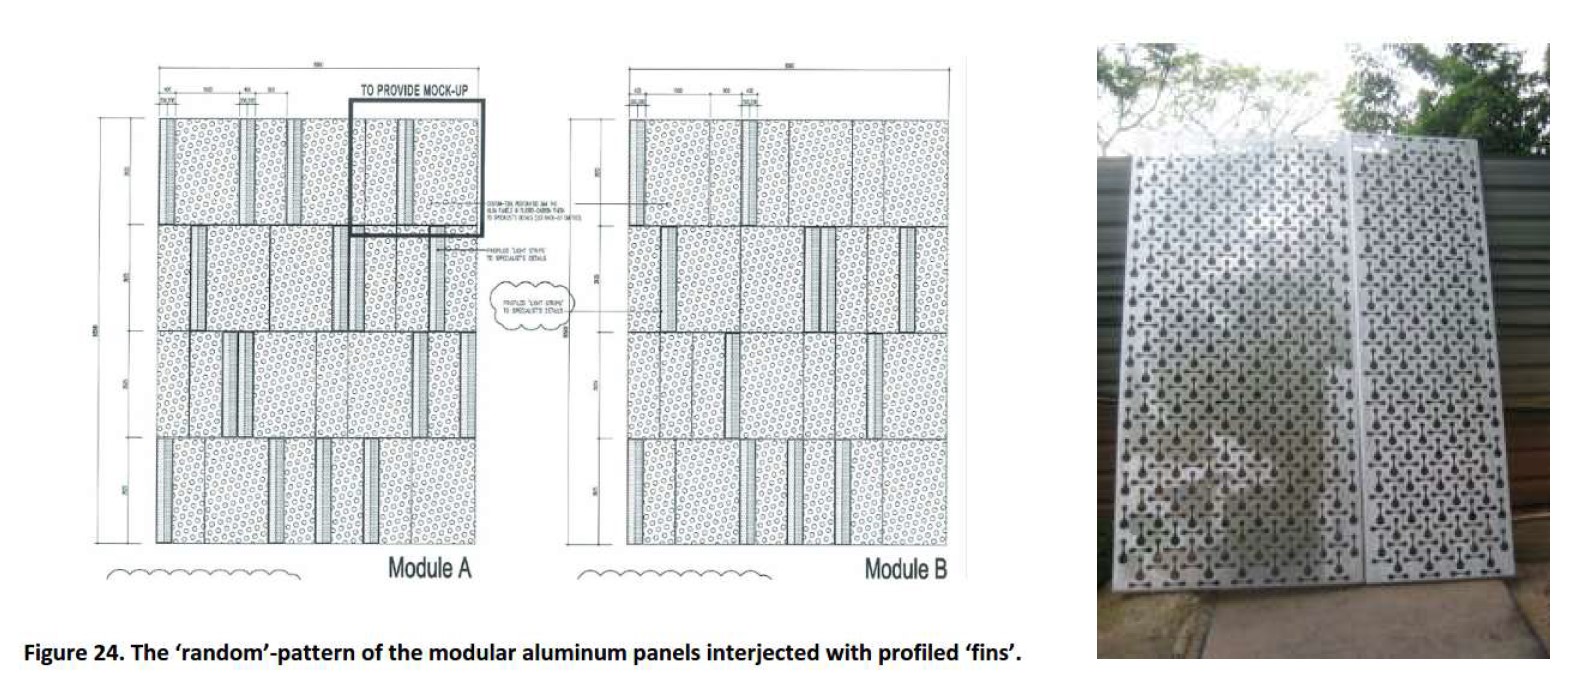
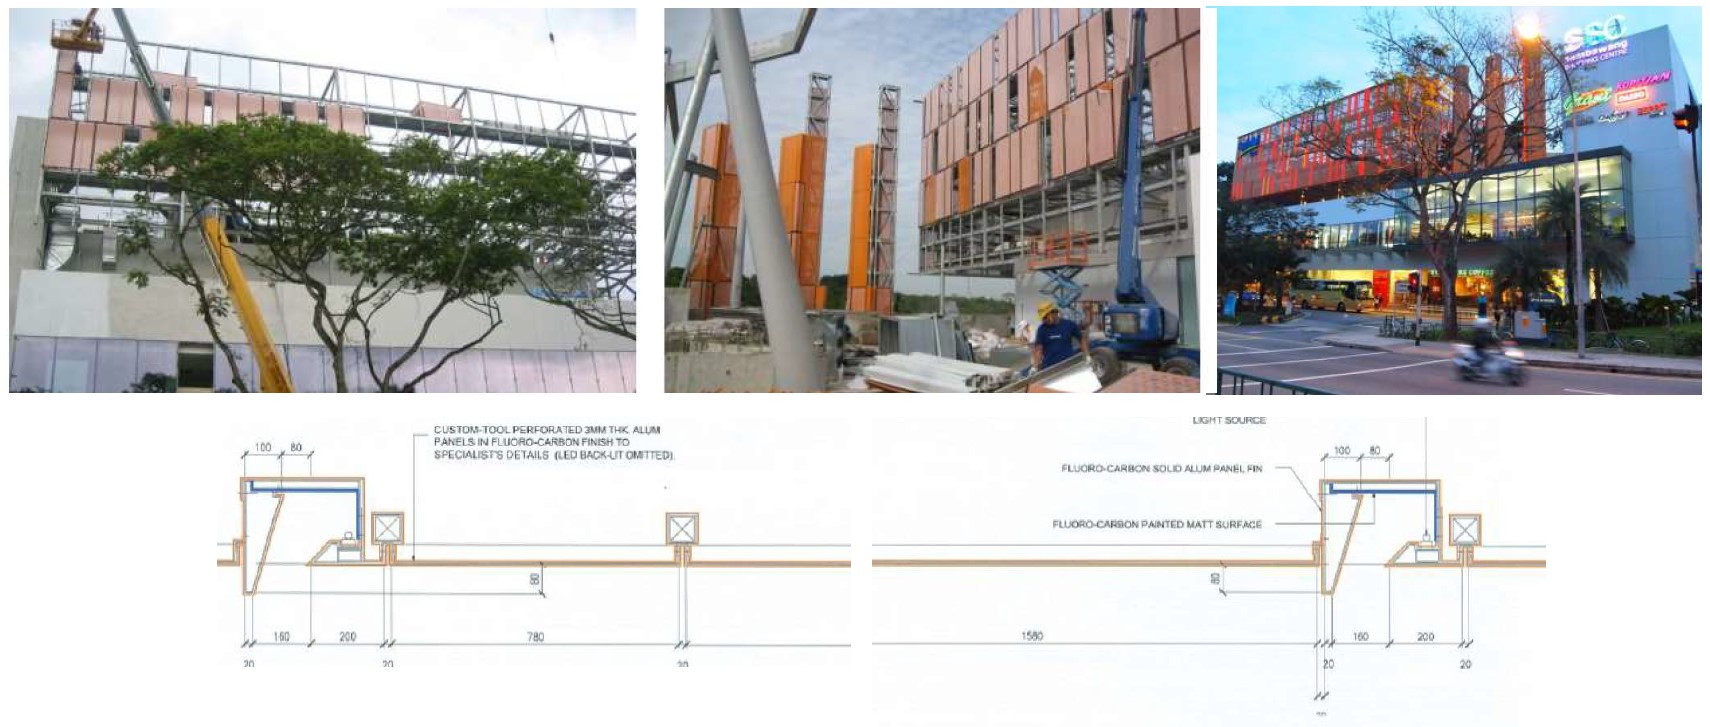
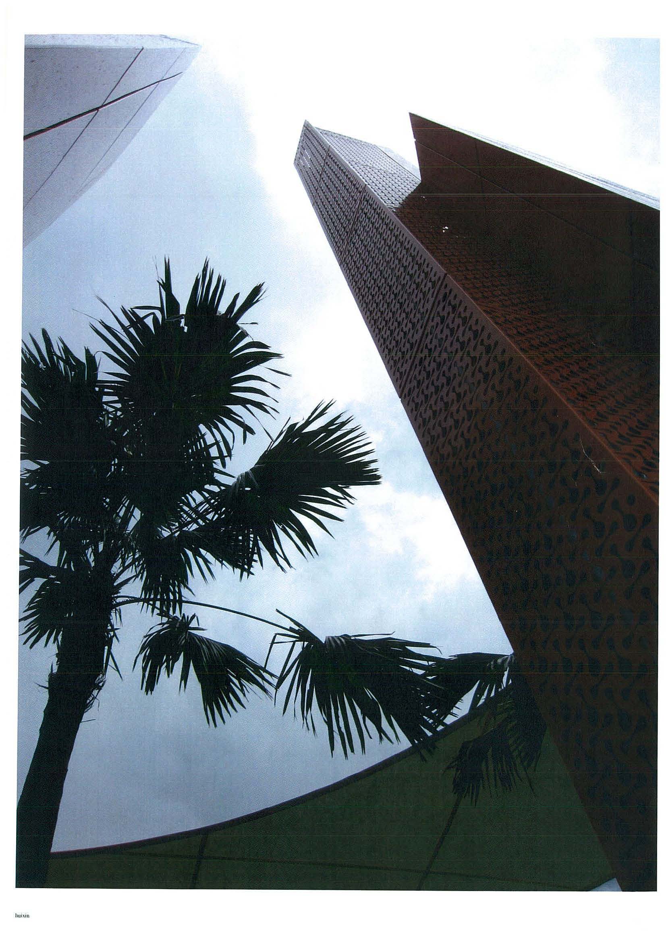
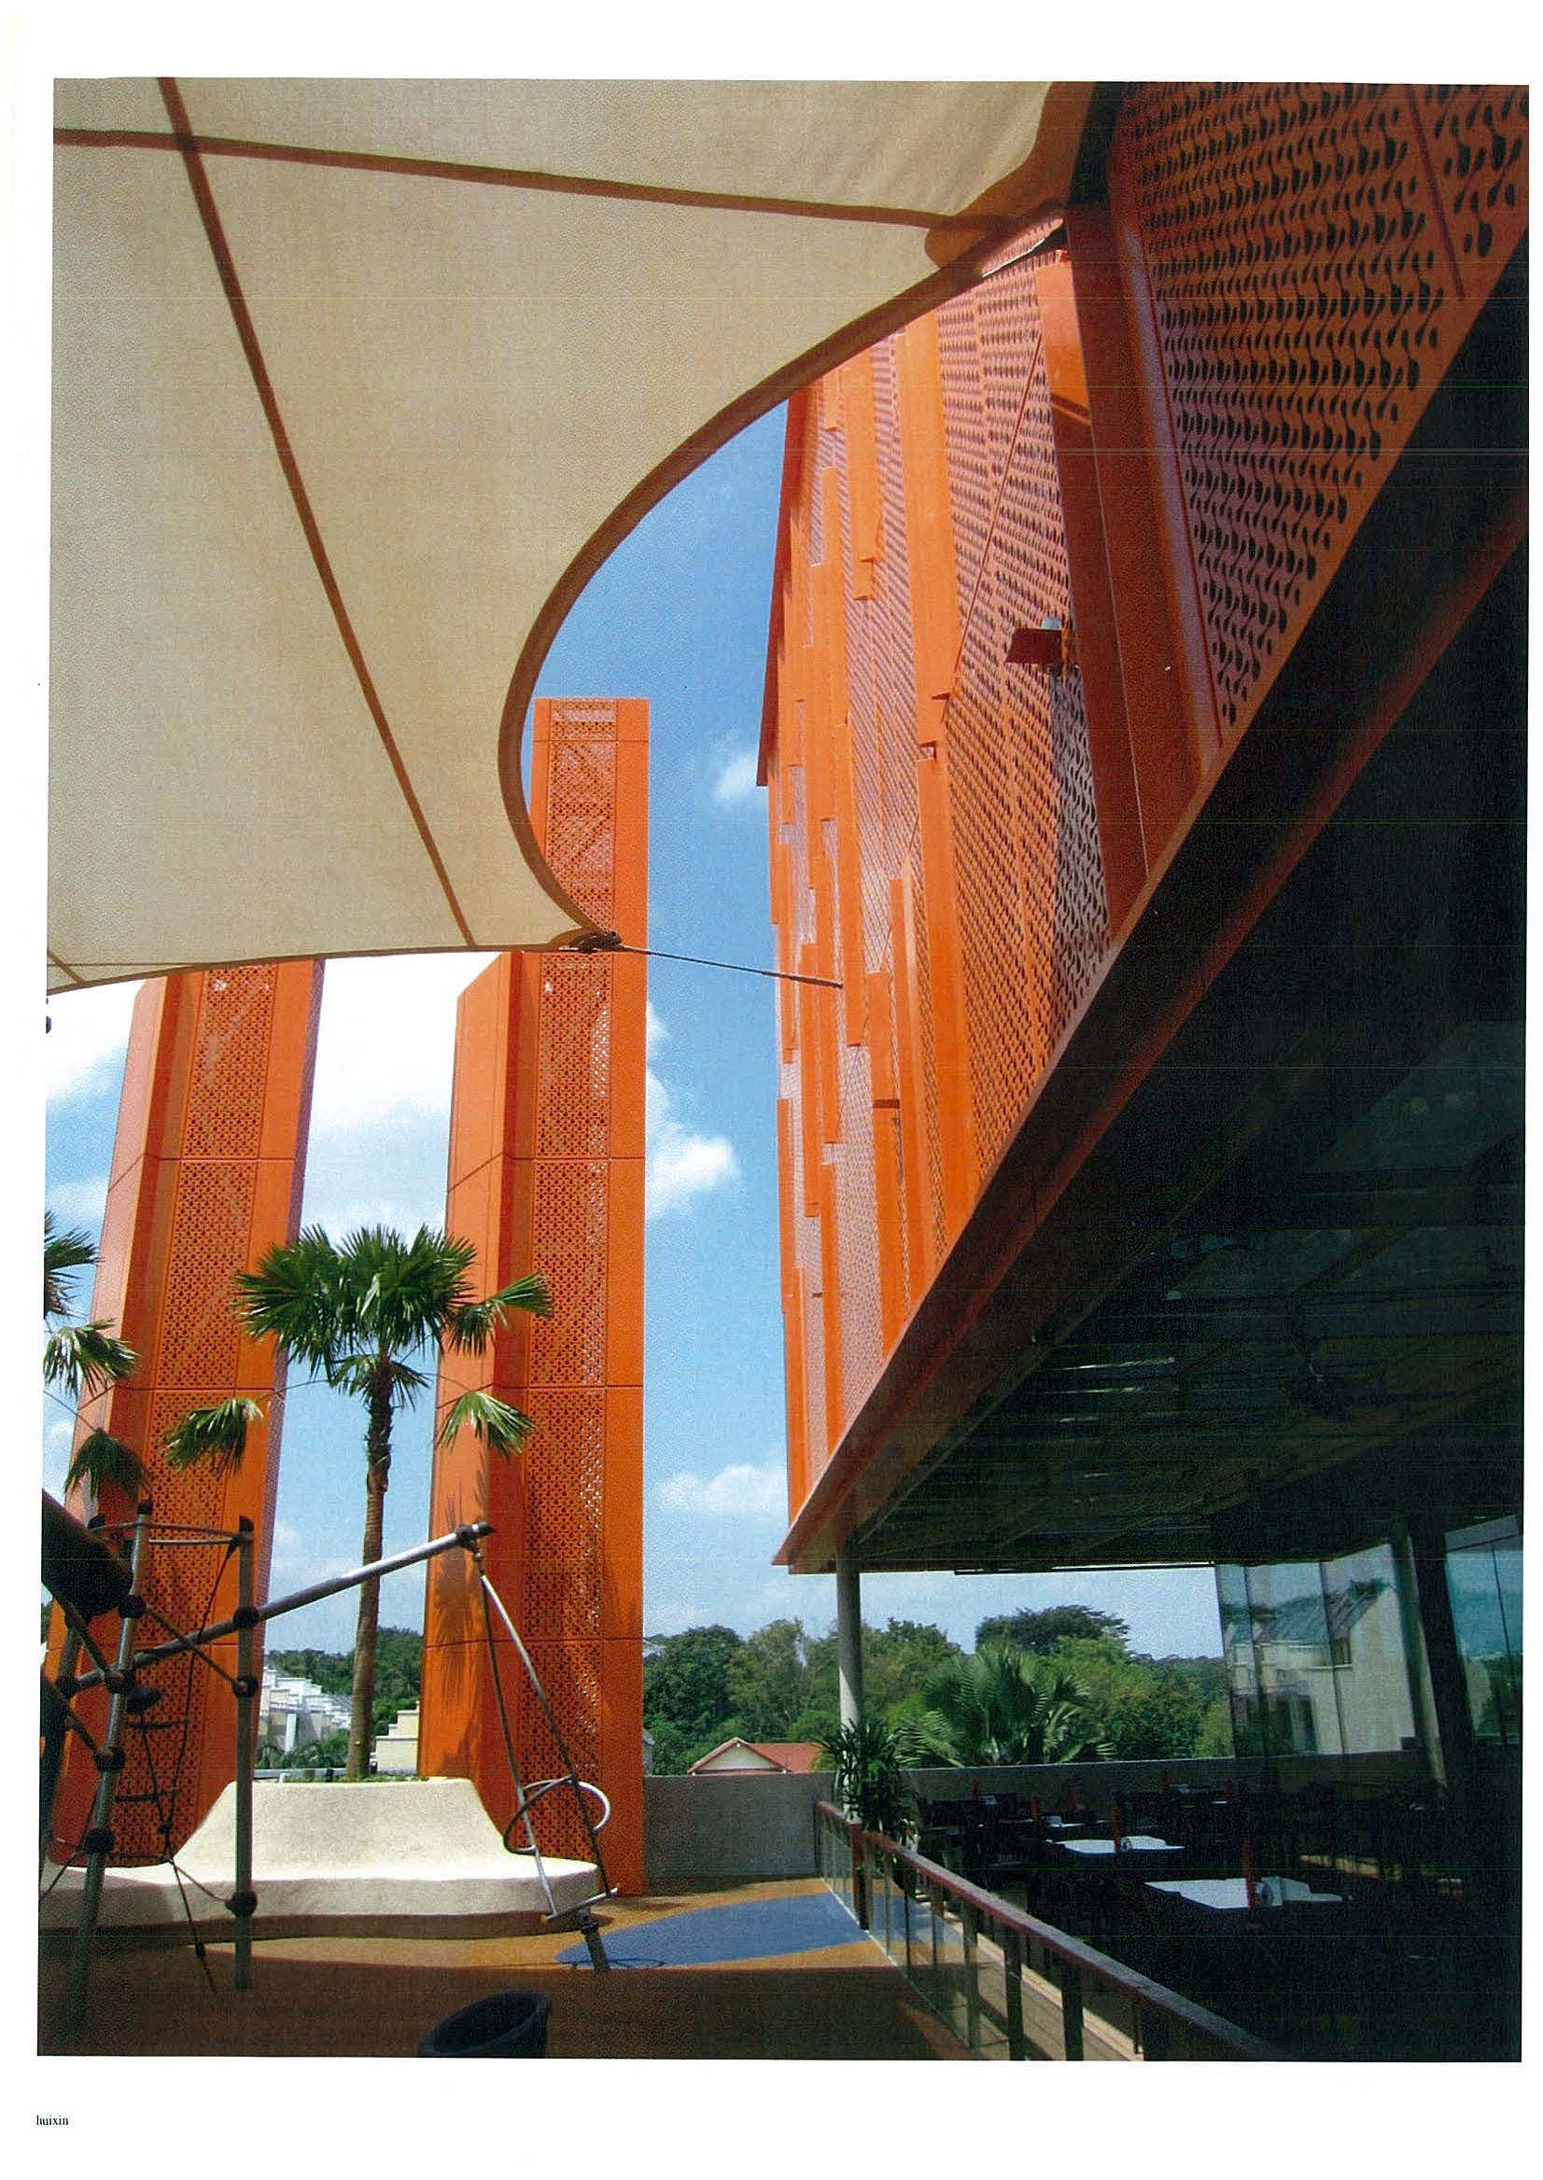
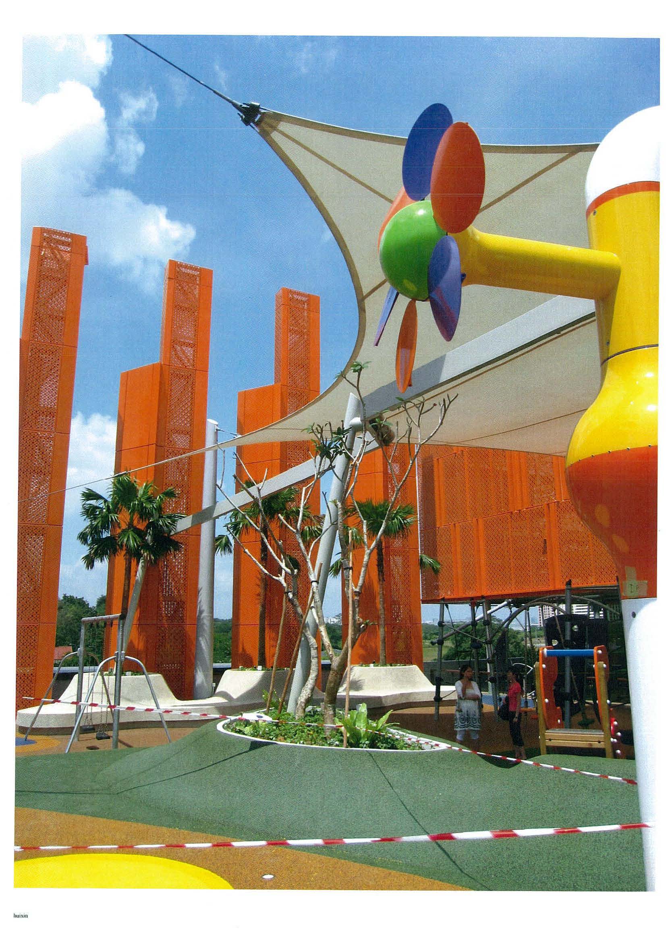
The revamped design introduced a striking façade conceived as a “lantern,” creating a strong visual identity. At rooftop level, a landscaped children’s play area—framed by food and beverage offerings—brought new energy to what had been a quiet neighbourhood. Notably, the project was among the earlier commercial retail developments of its time to integrate sustainable strategies and enhanced buildability measures, ultimately achieving Green Mark certification.
 Susie Su