Below selected works
AutoCAD
Revit Architecture
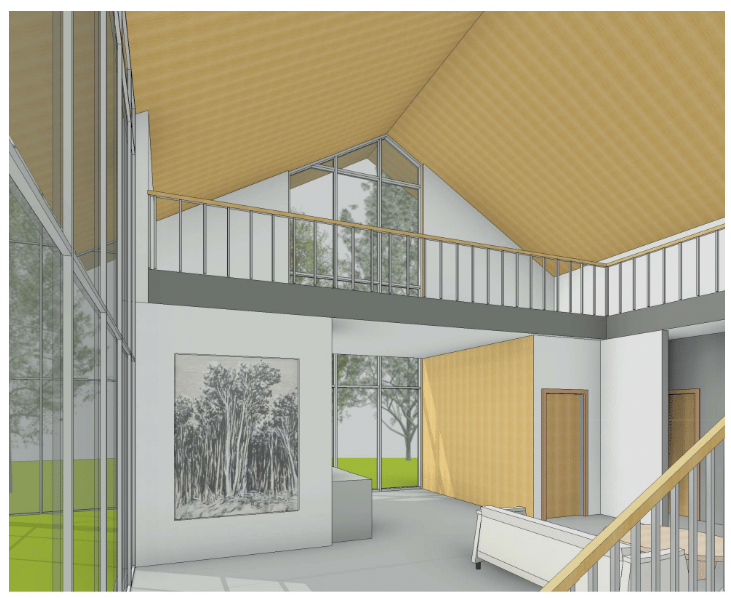
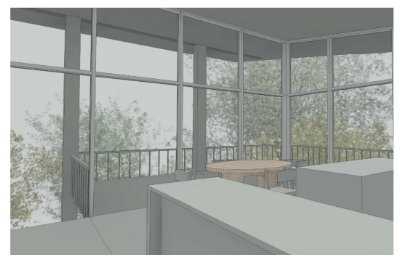
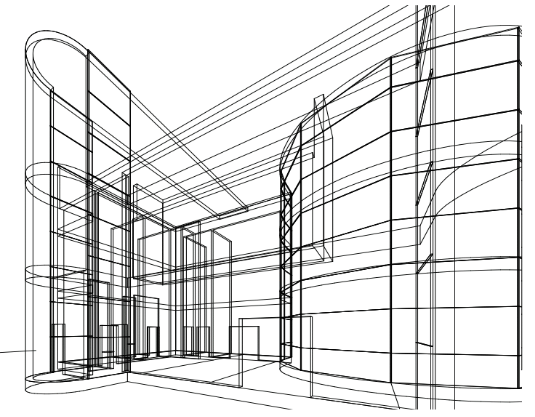
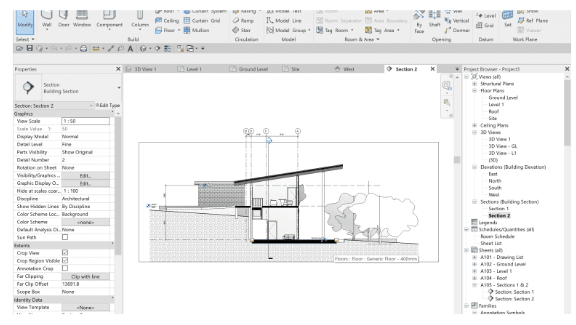
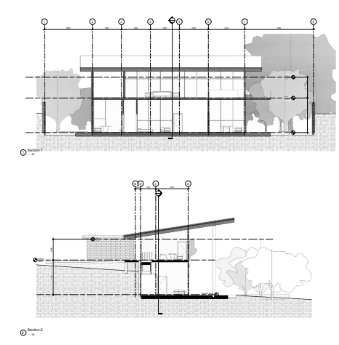
DEMO MODEL 1
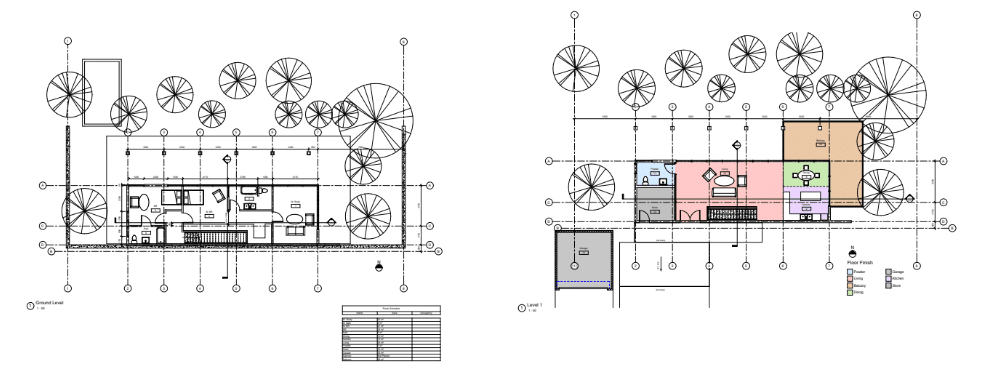
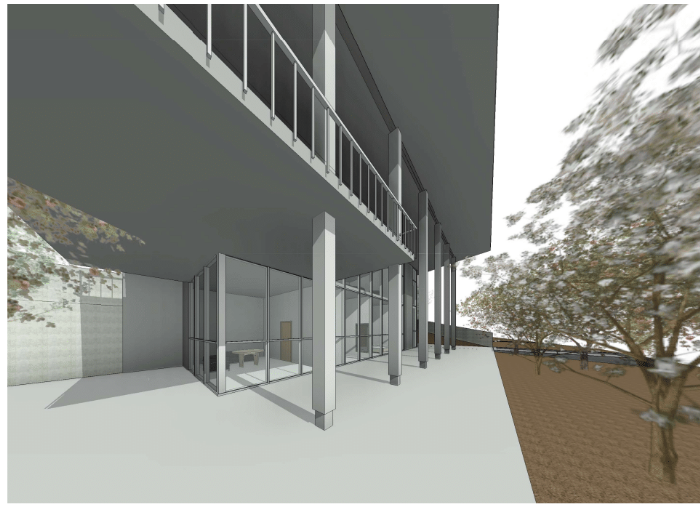
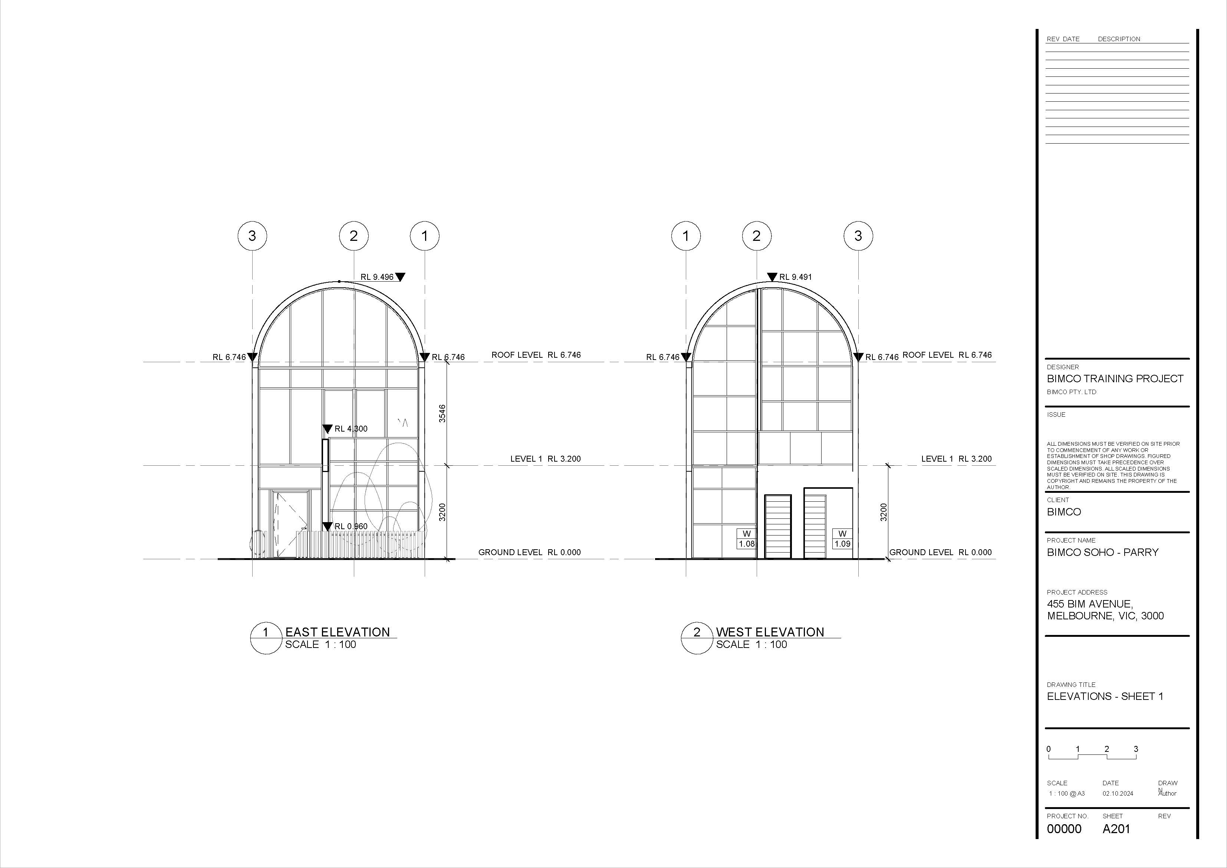
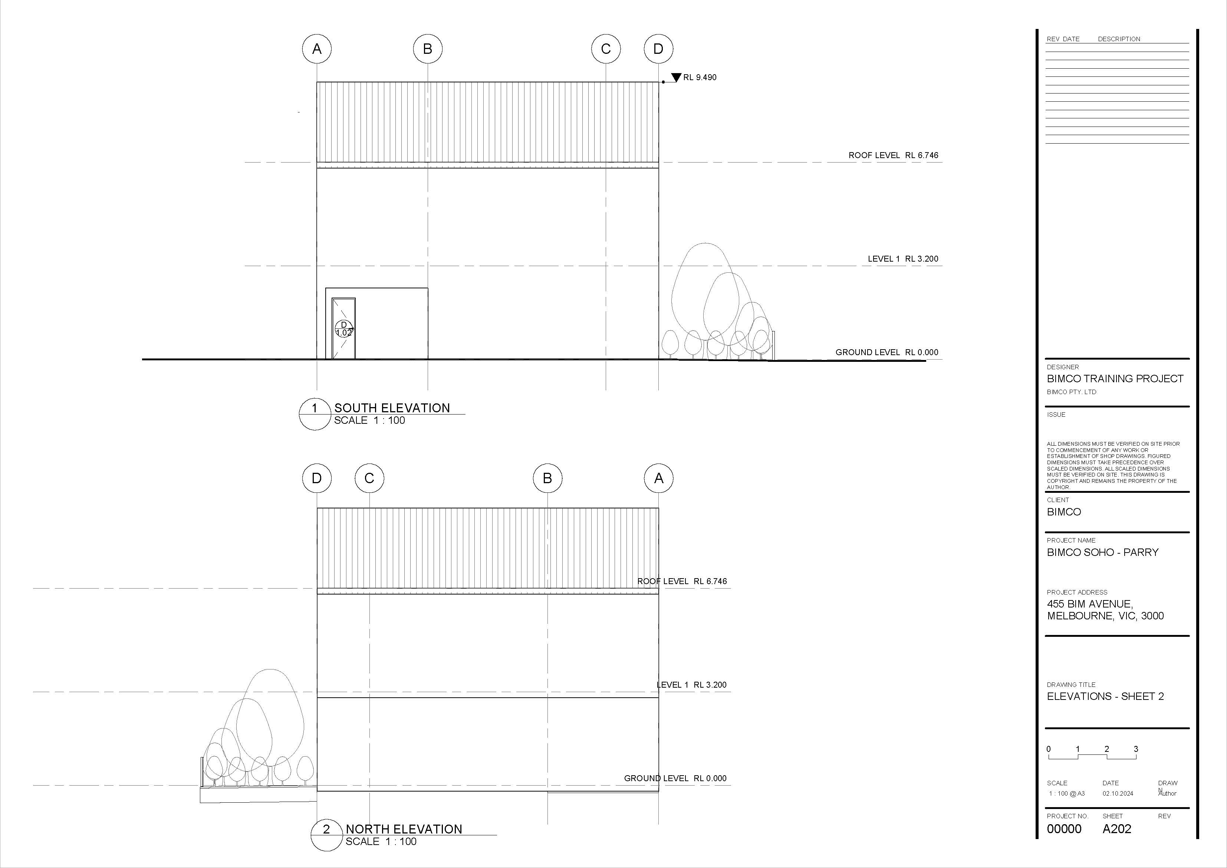
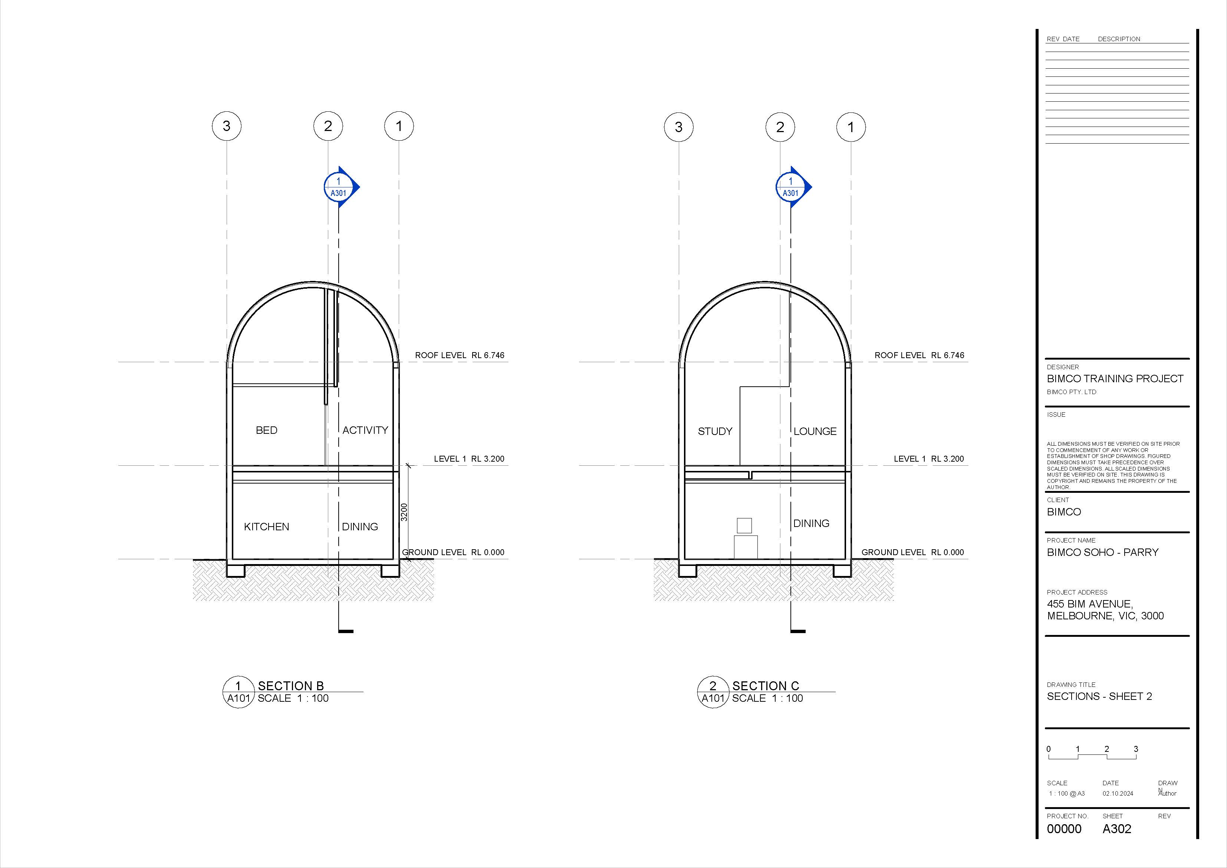
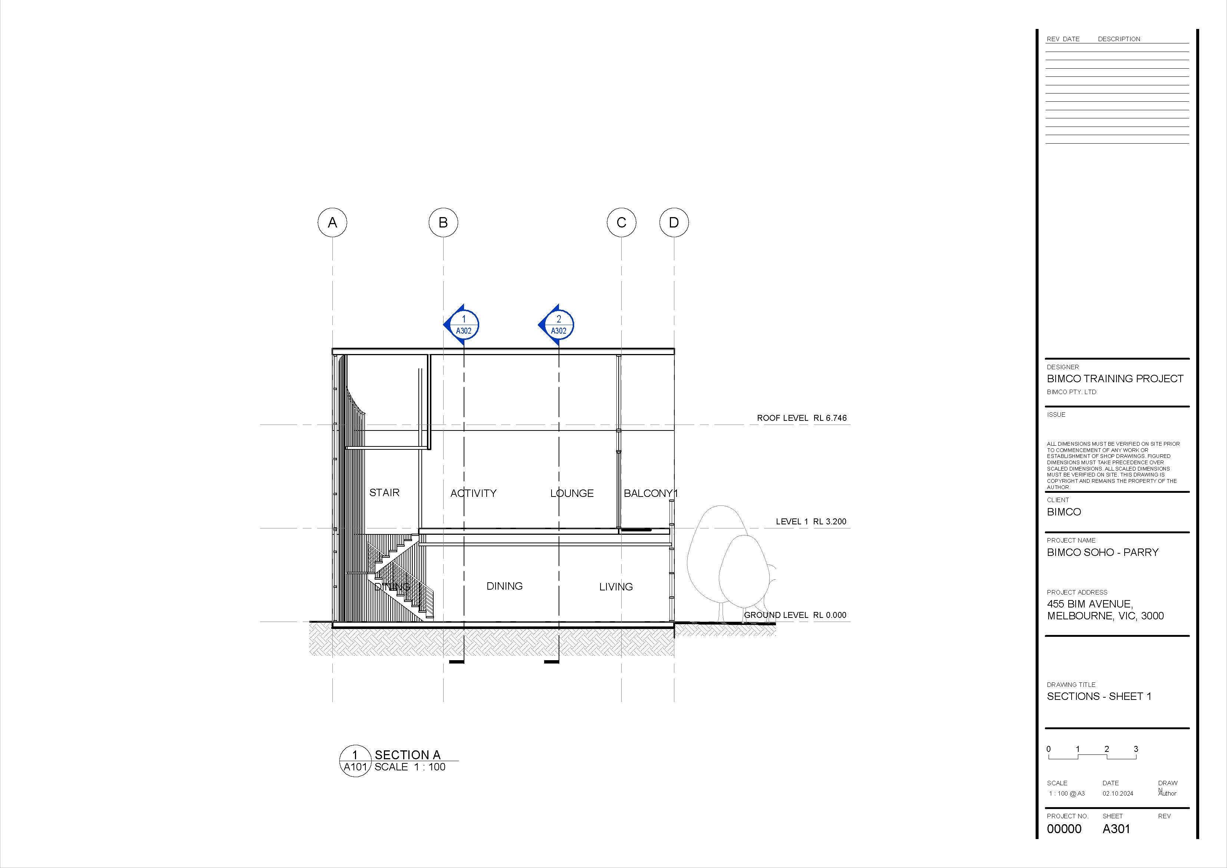
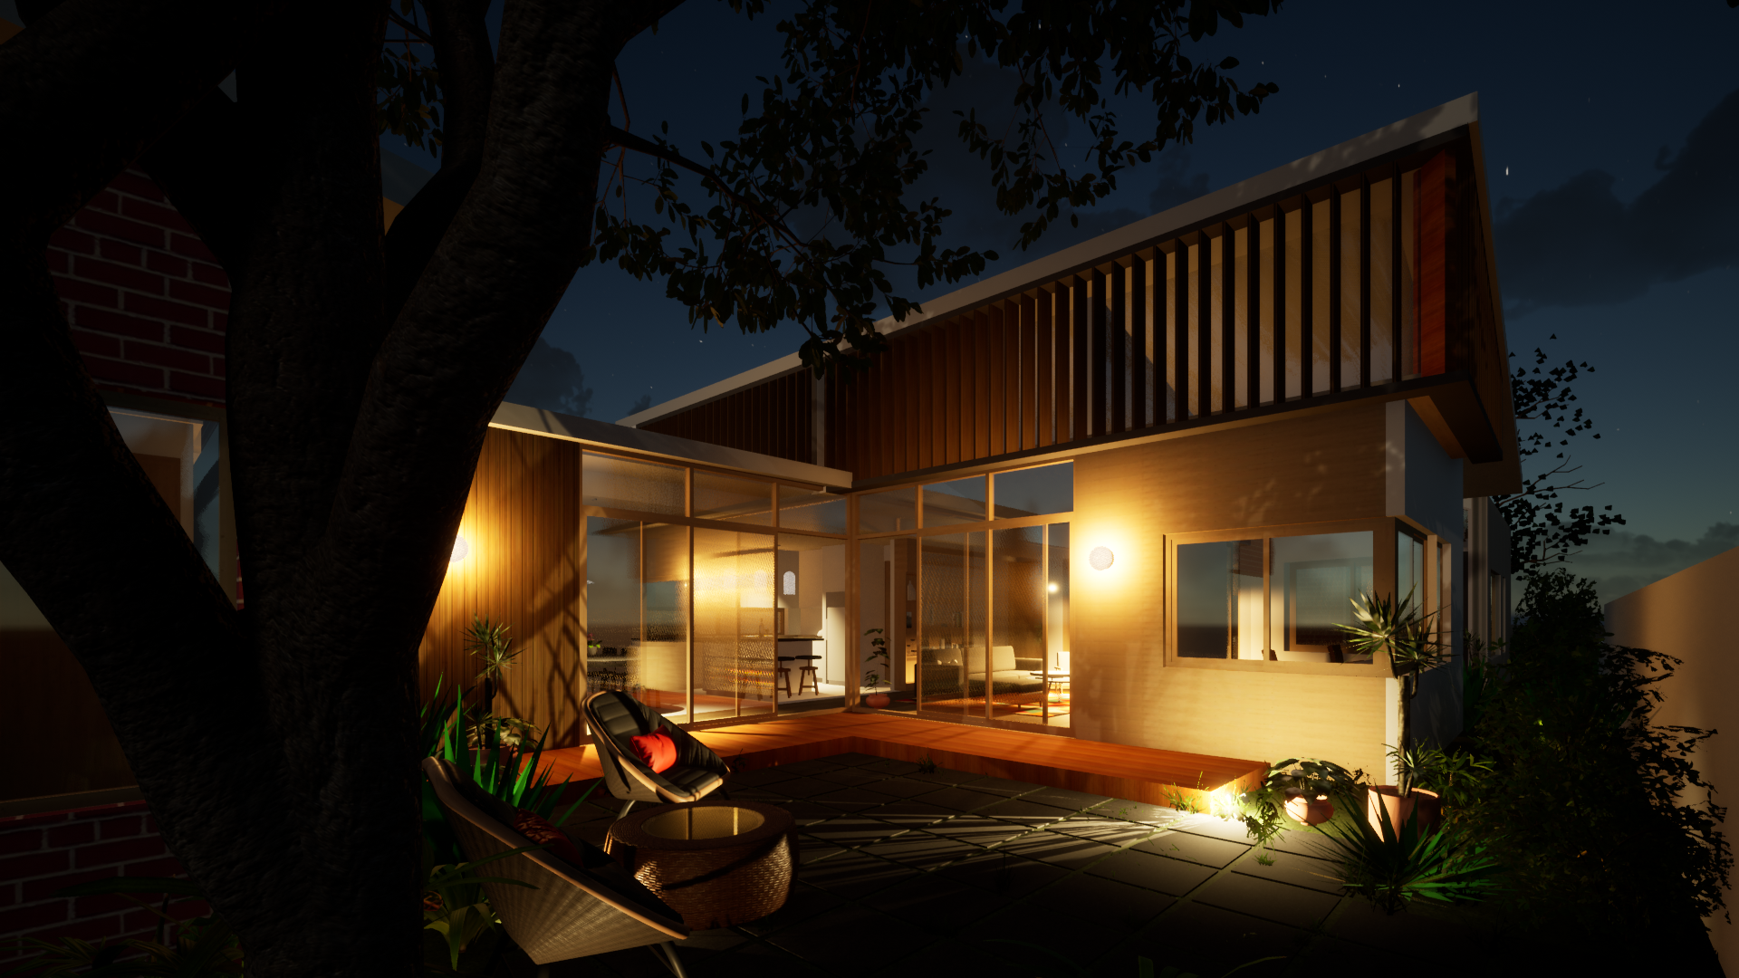
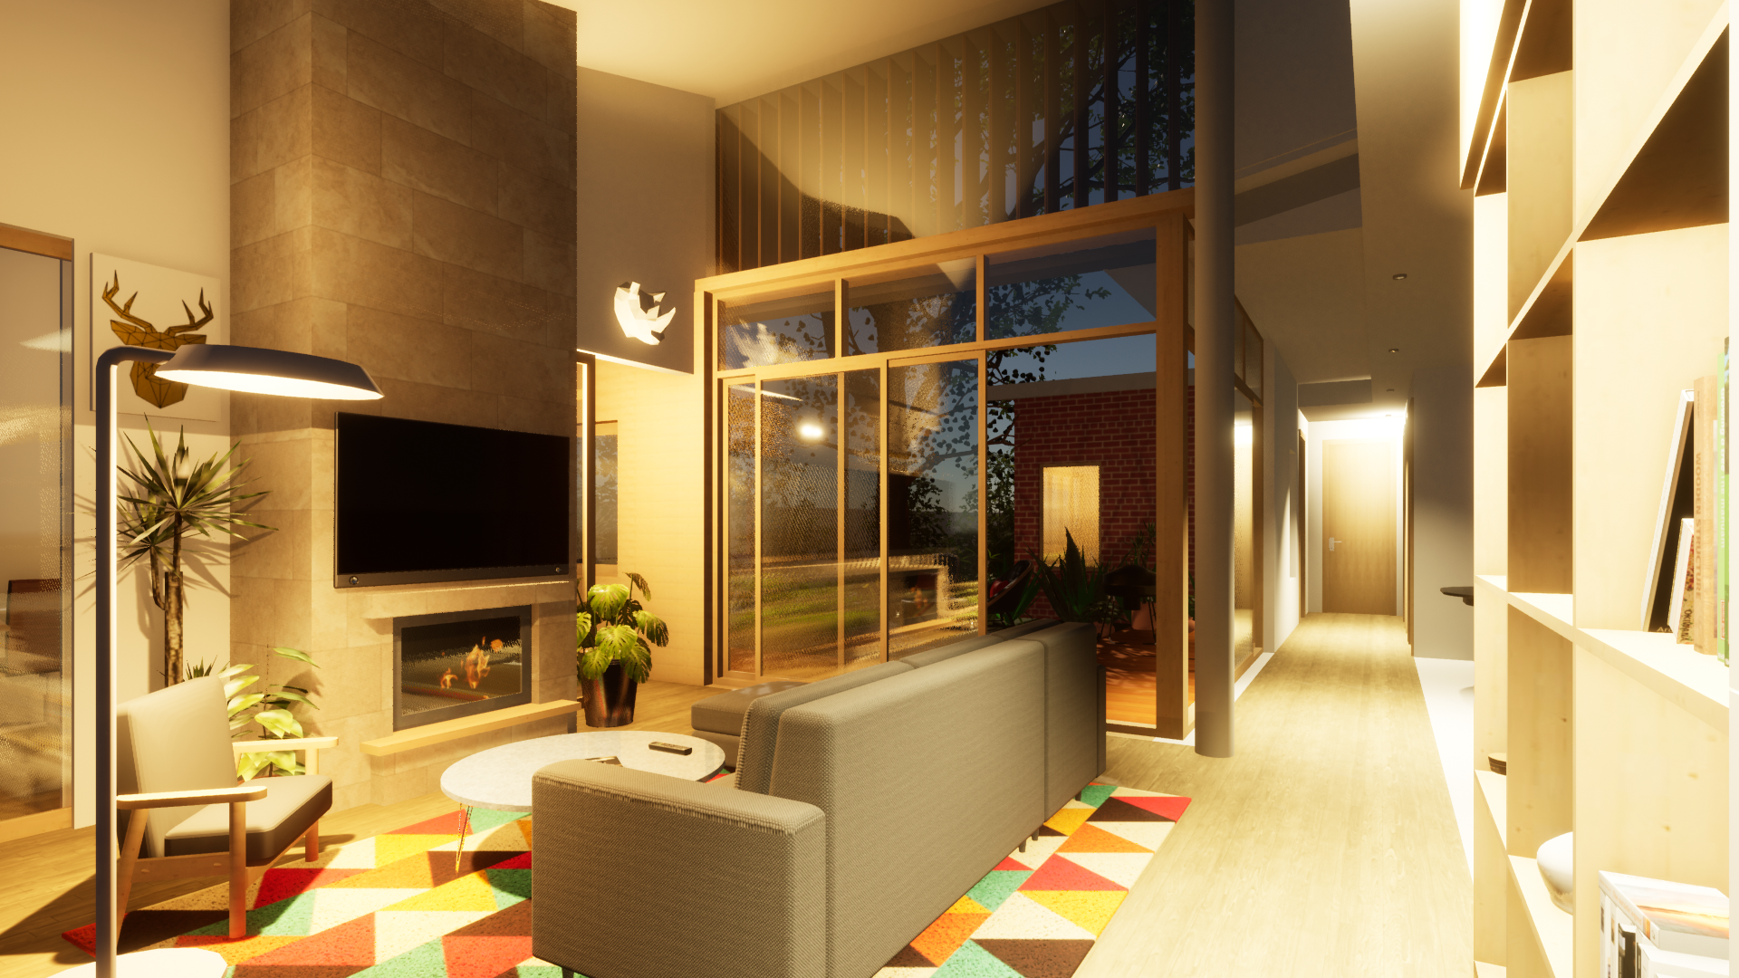
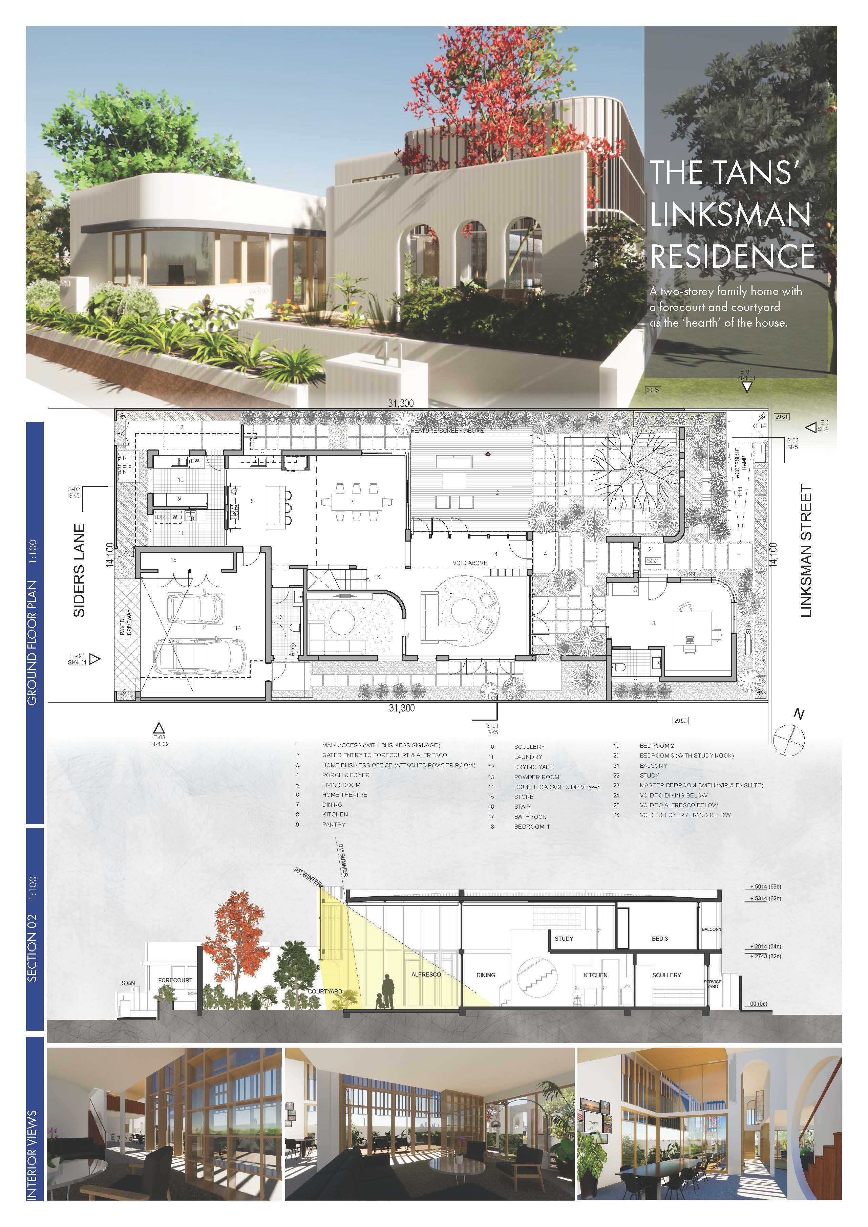
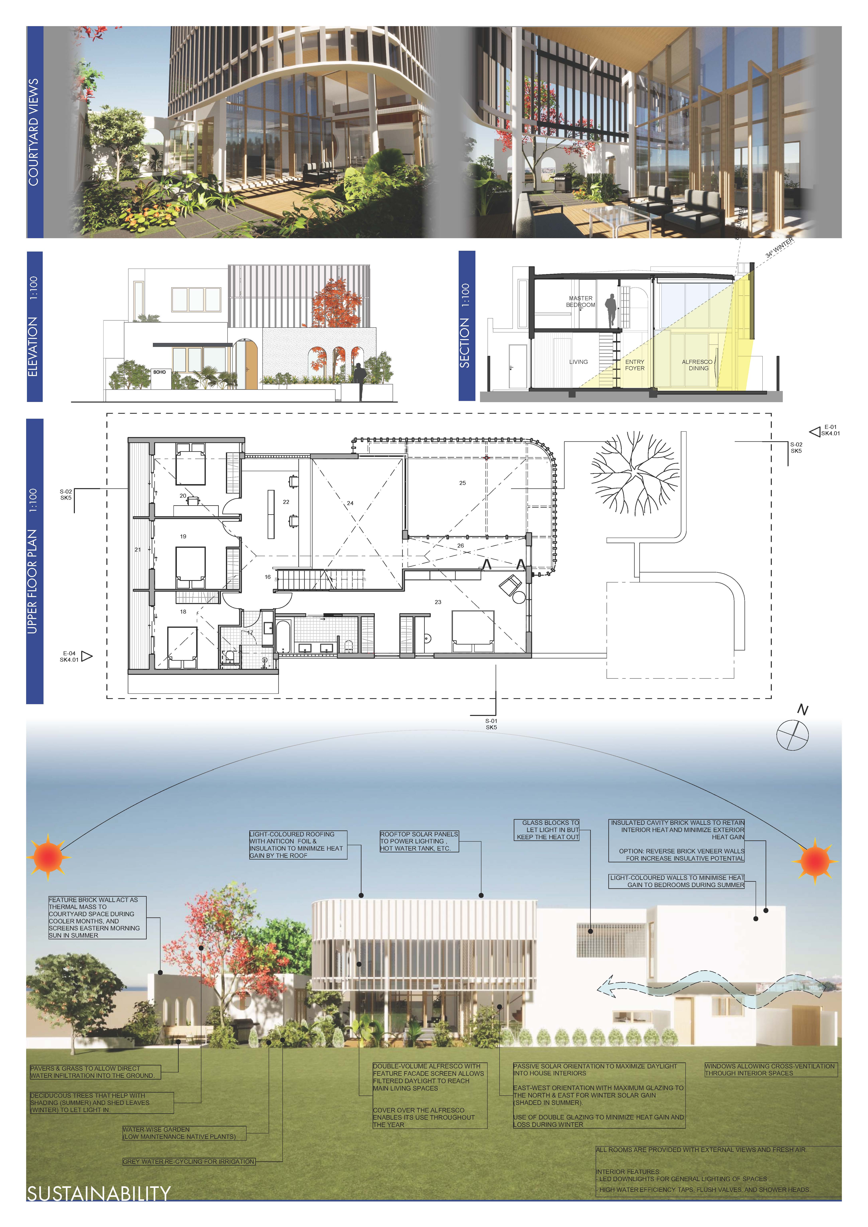
Images to the left are extracted from a quick demo model I have built using Revit to simulate a mass model, site and sectional studies, 2-storey small residential building, exterior and interior perspective.
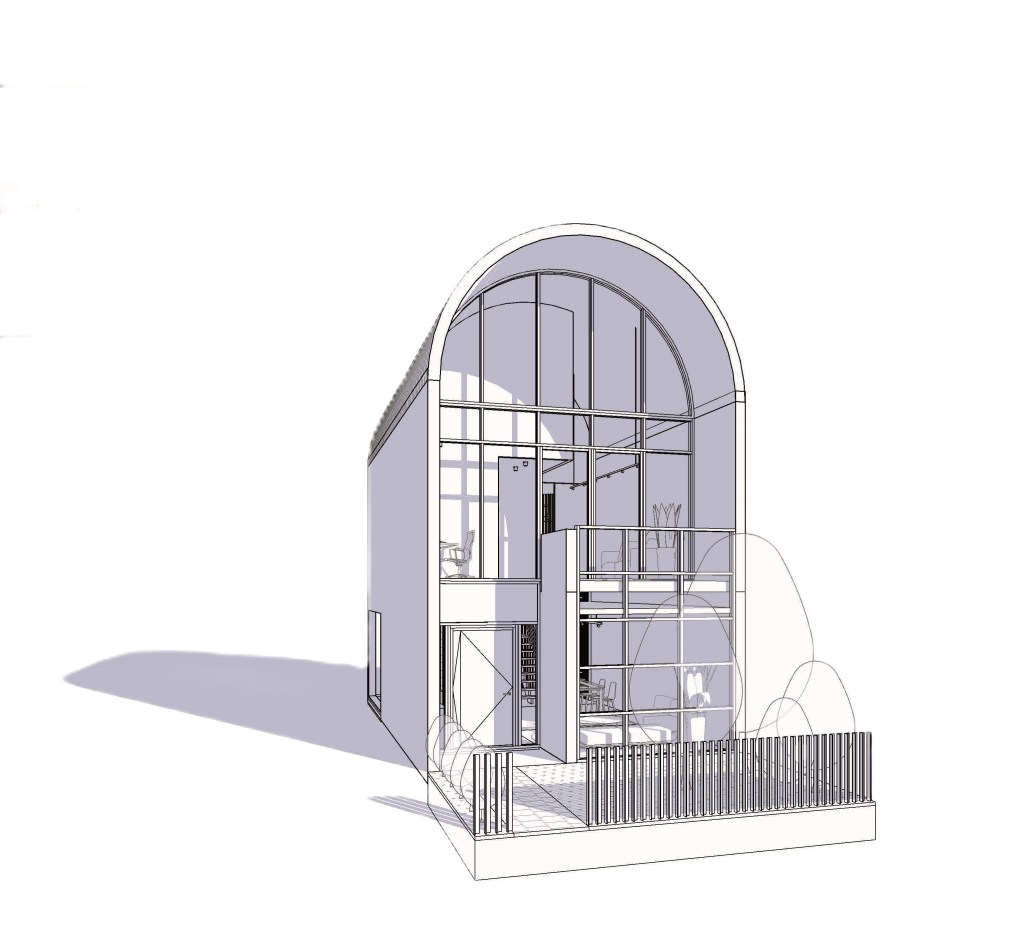
DEMO MODEL 2
This demo model was built to try out the different functions and tools that the later revit model versions offer and to keep my skills fresh.
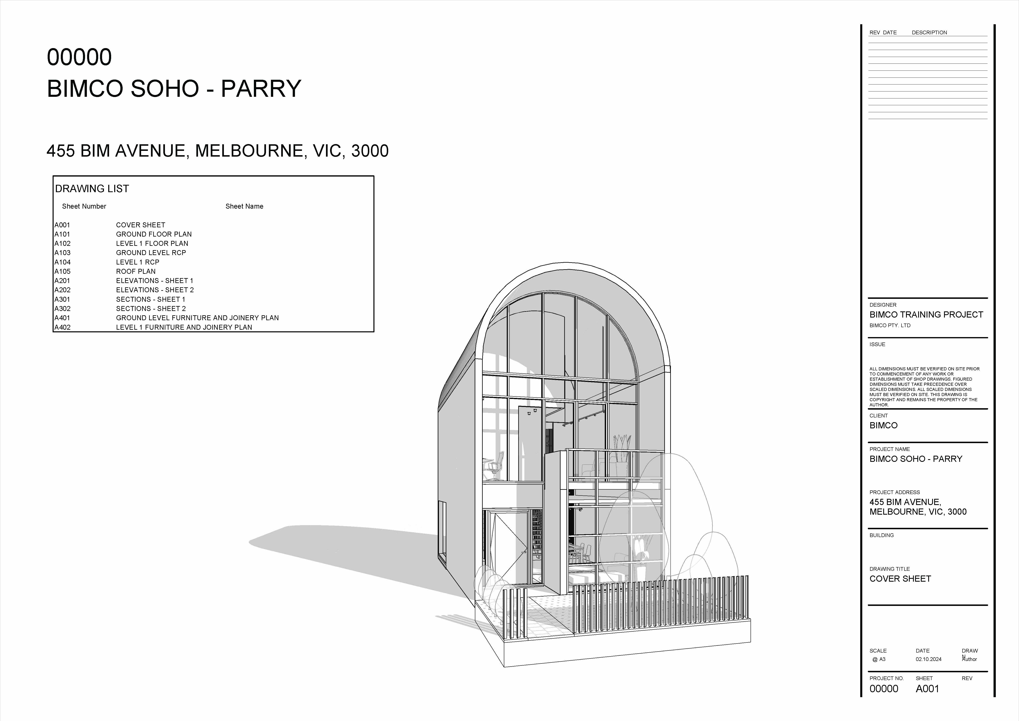
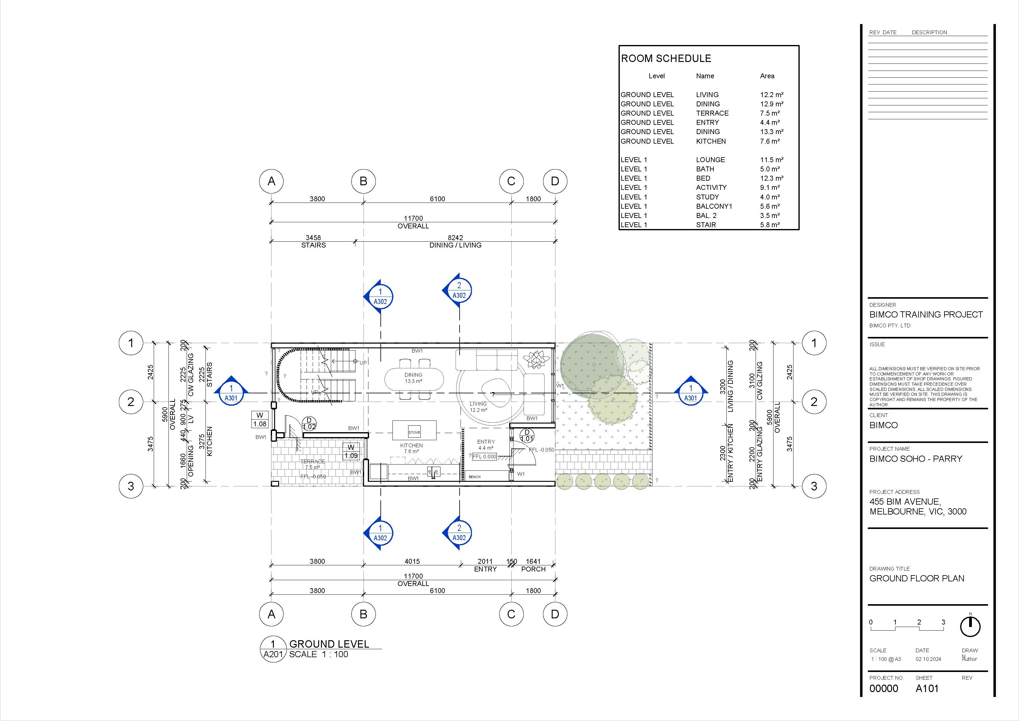
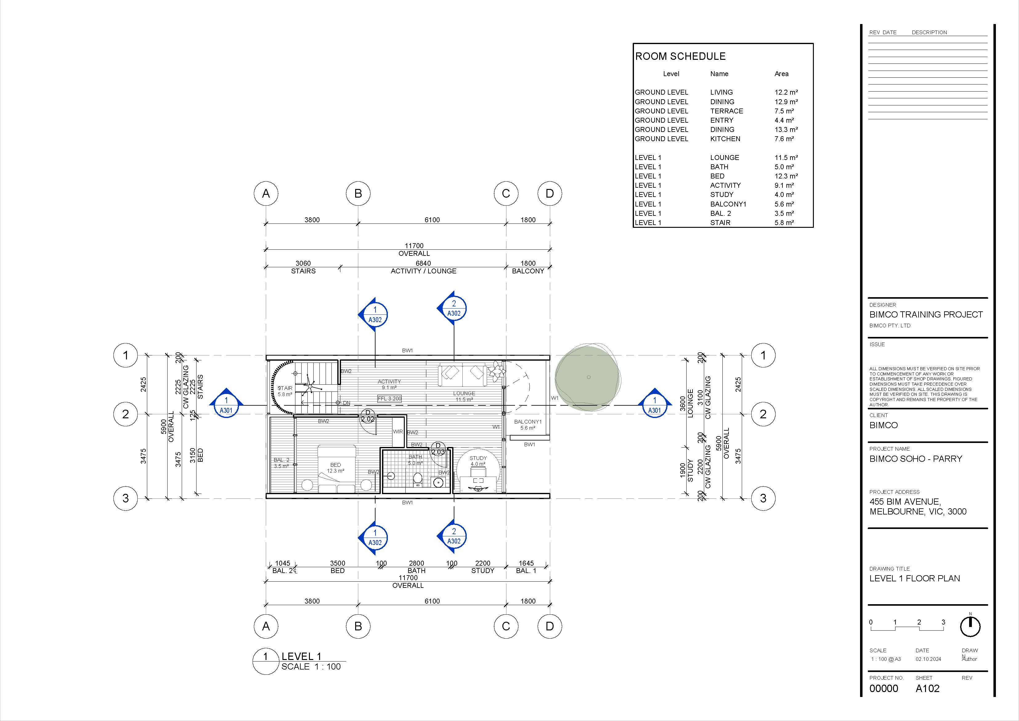
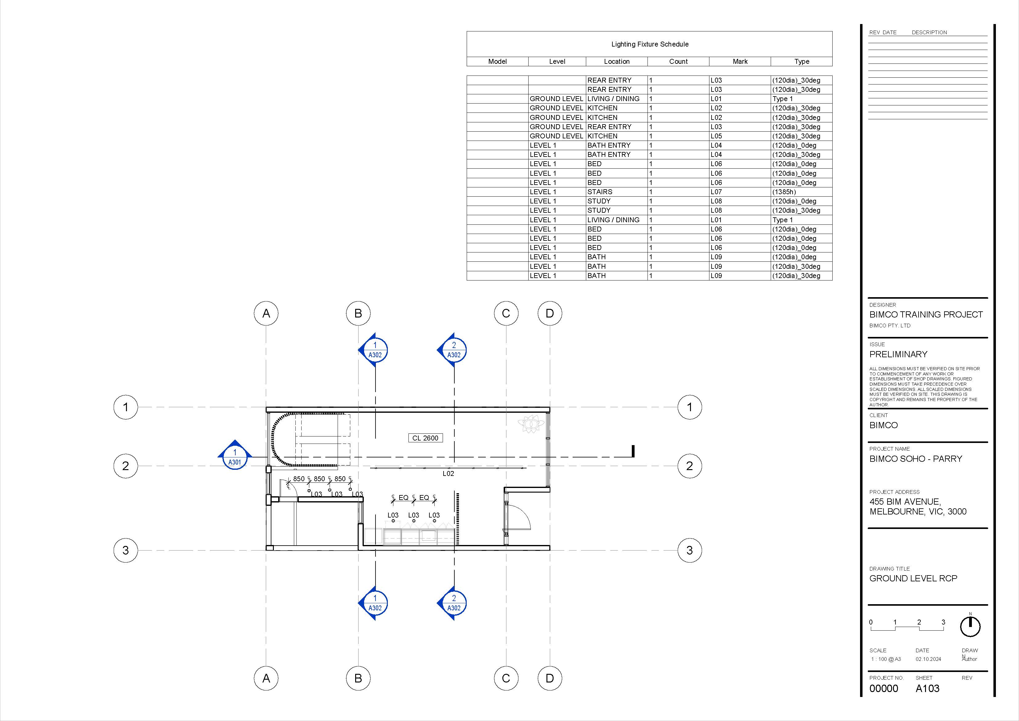
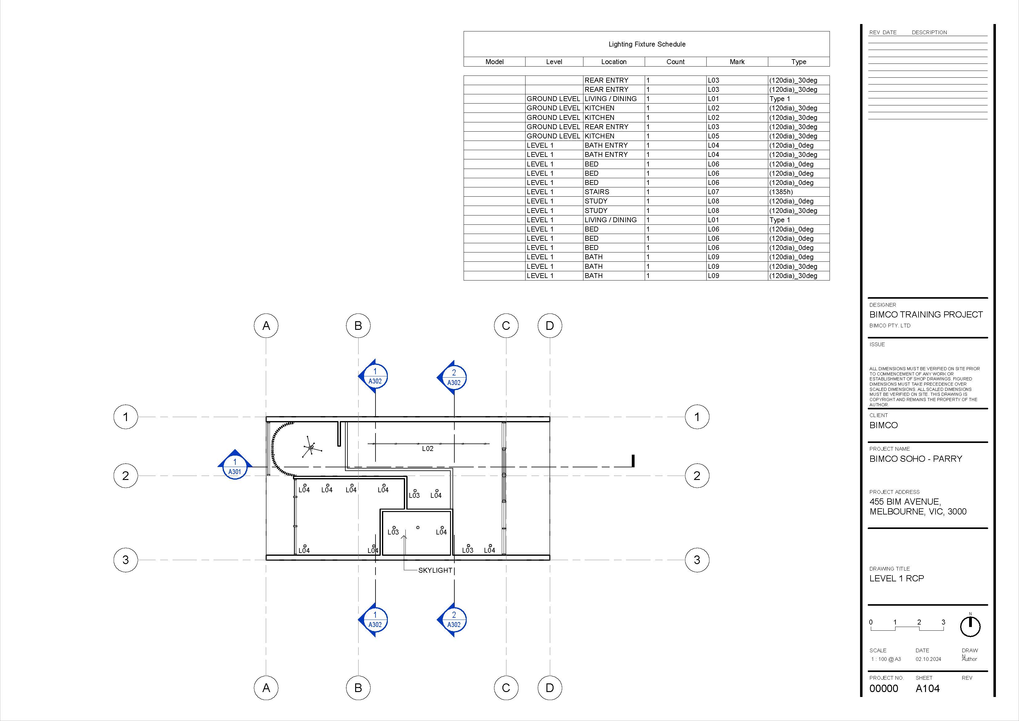
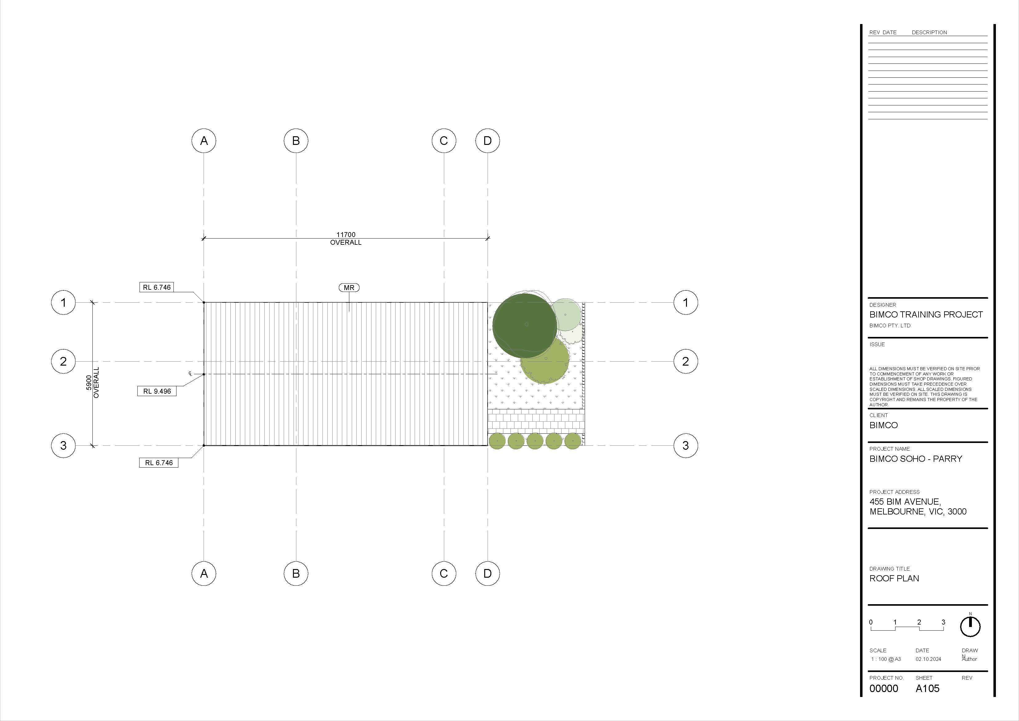
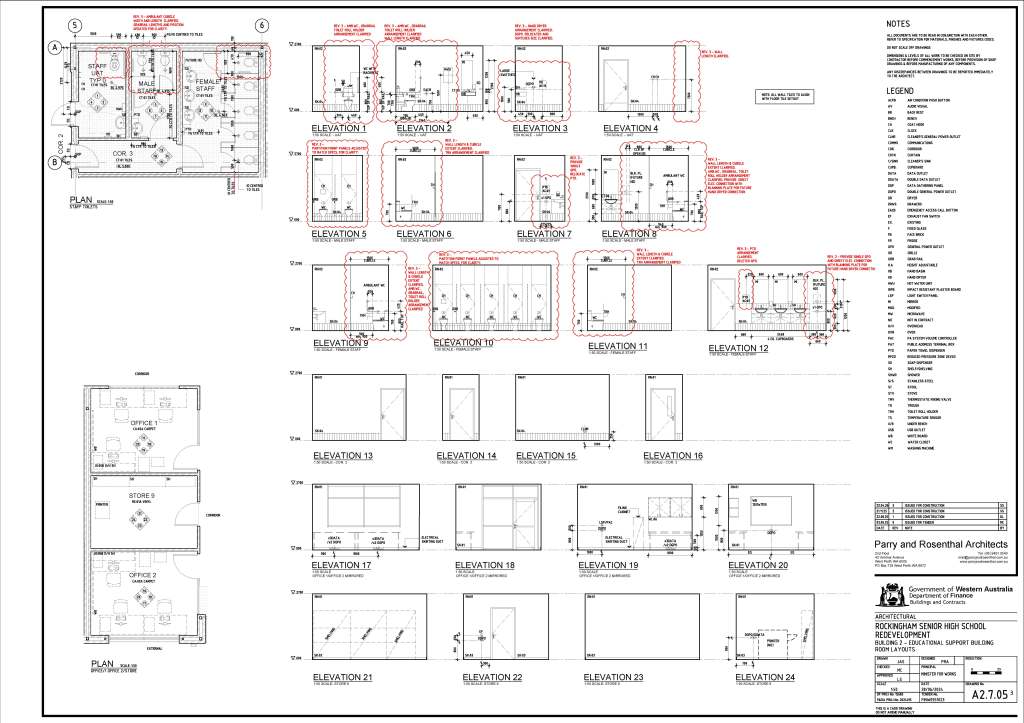
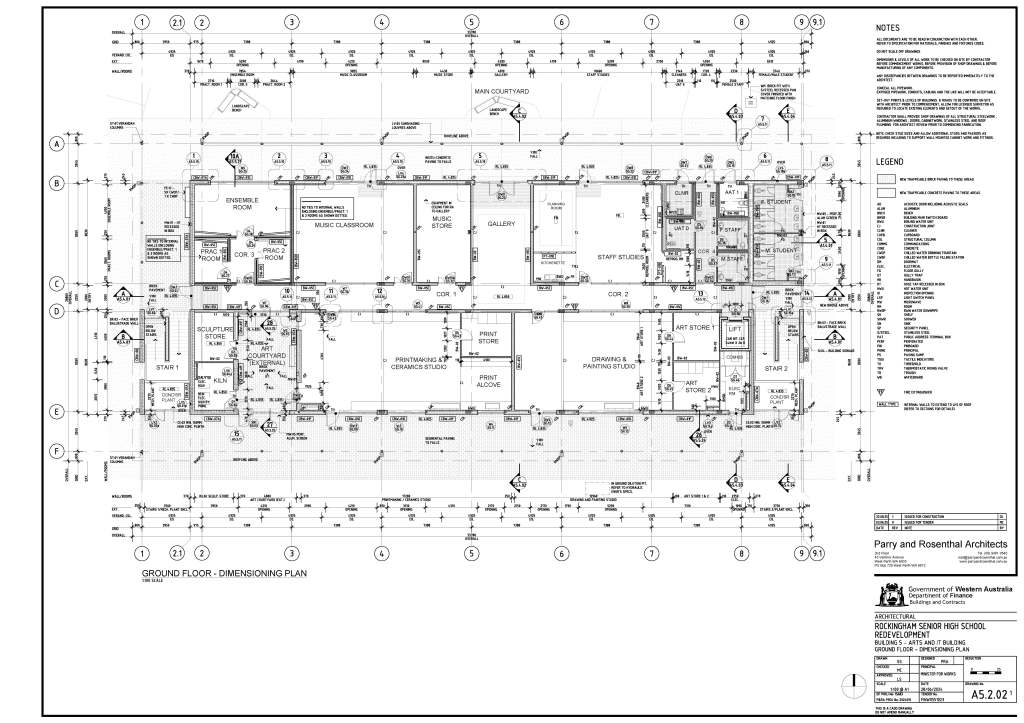
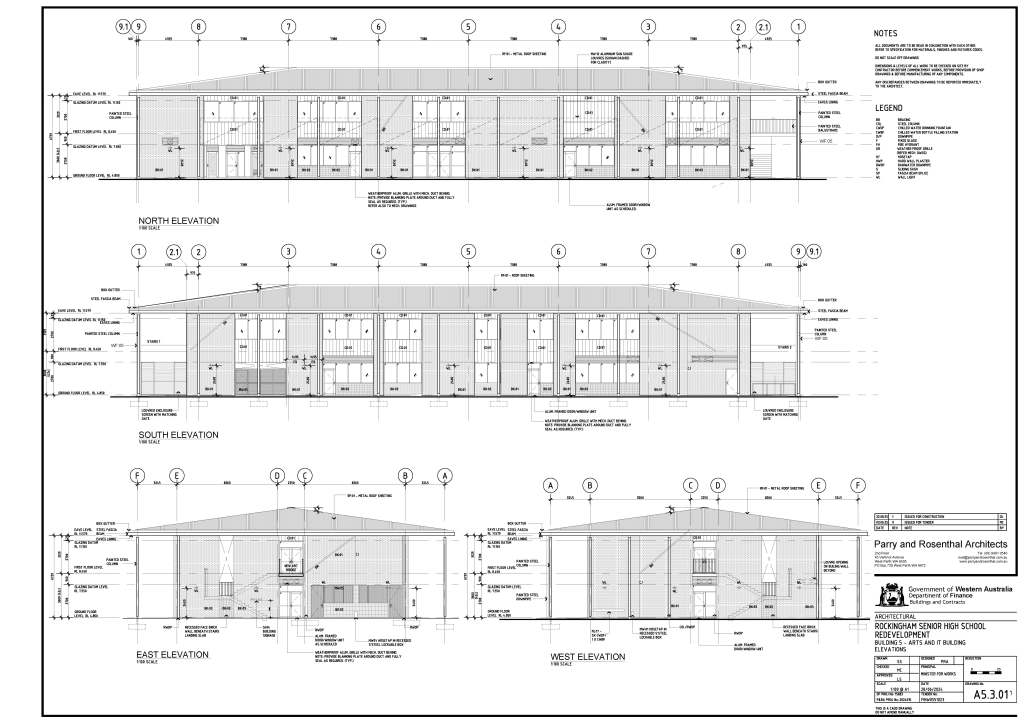
Revit Model – Revisions during CA Stage
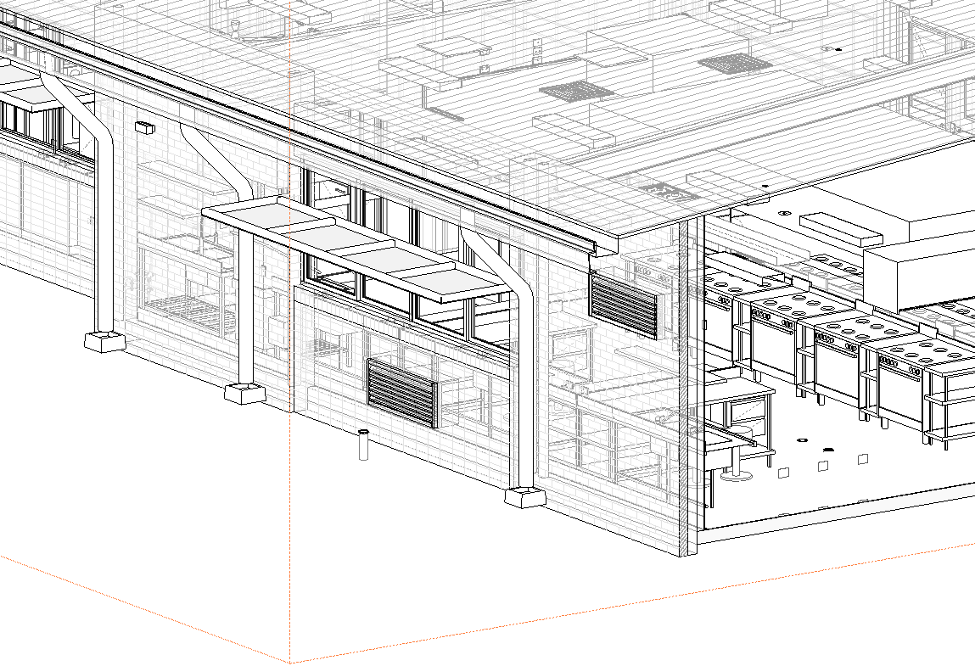
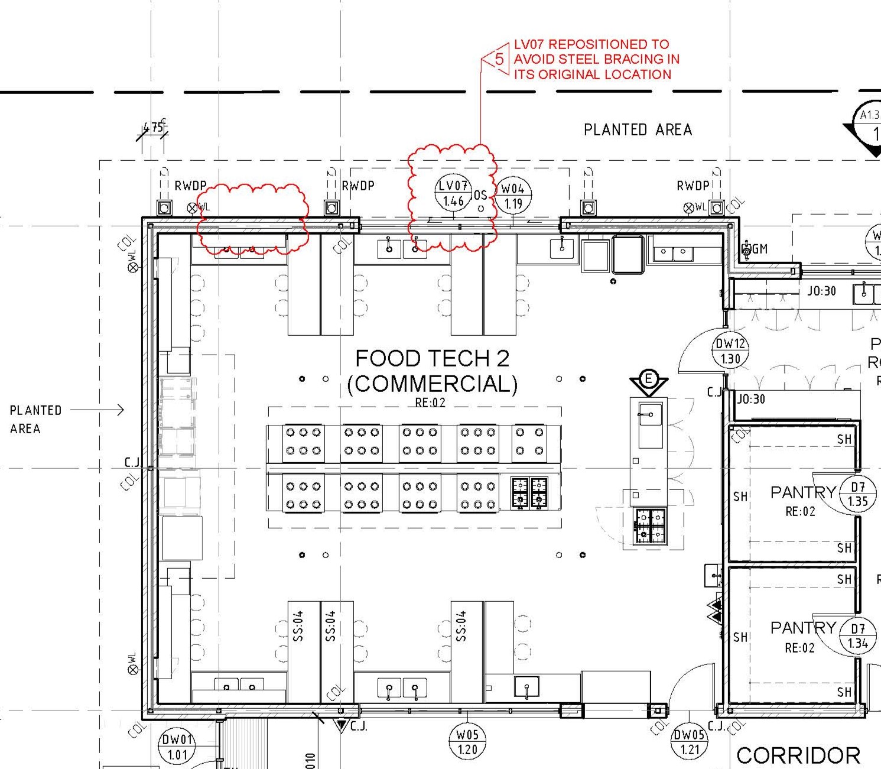
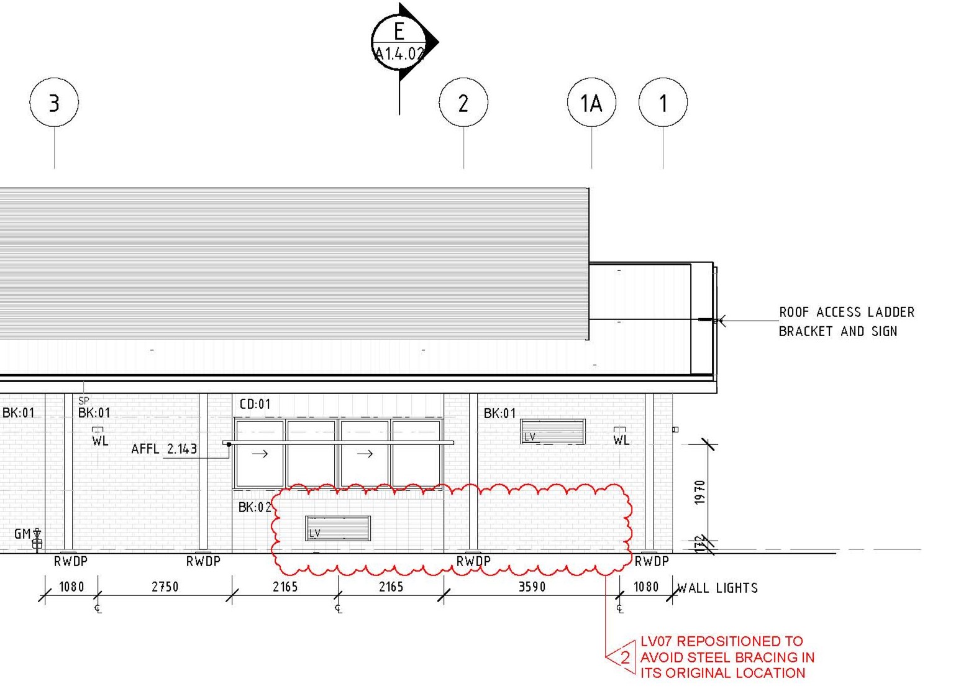
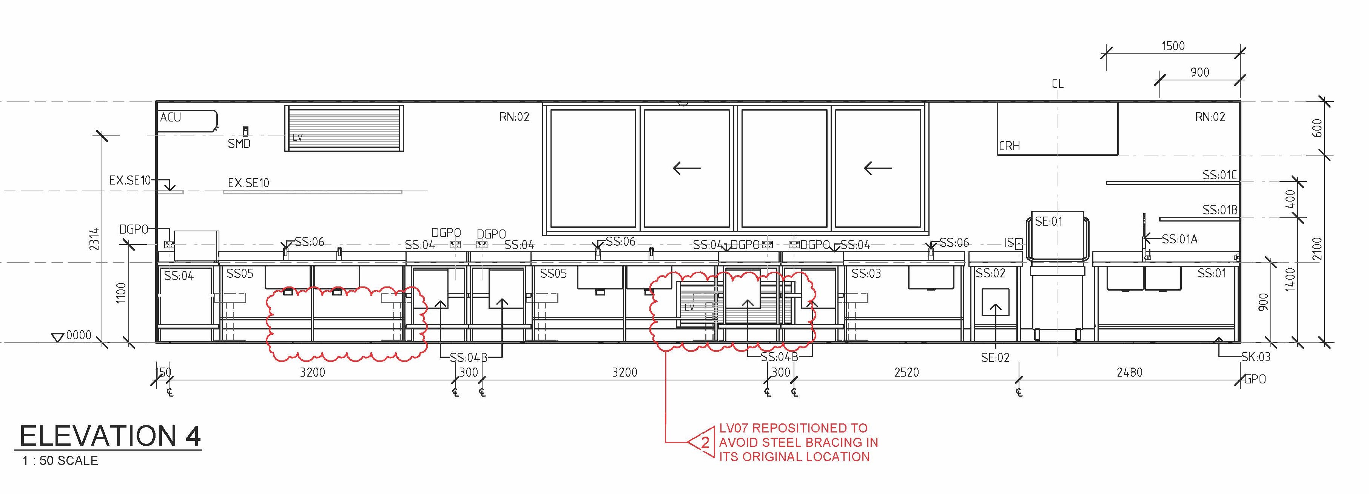
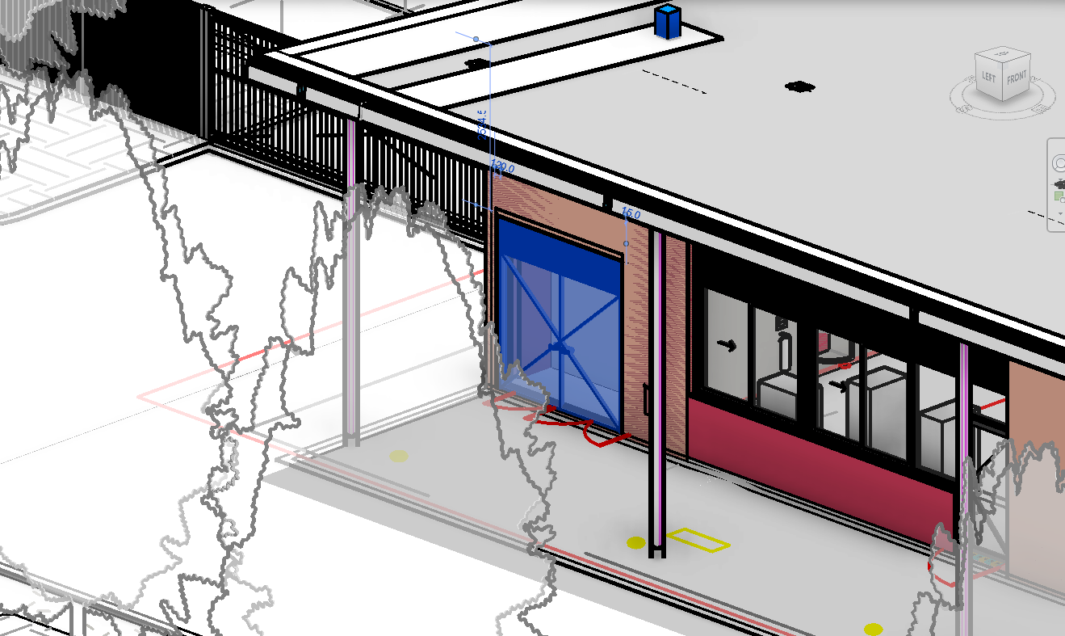
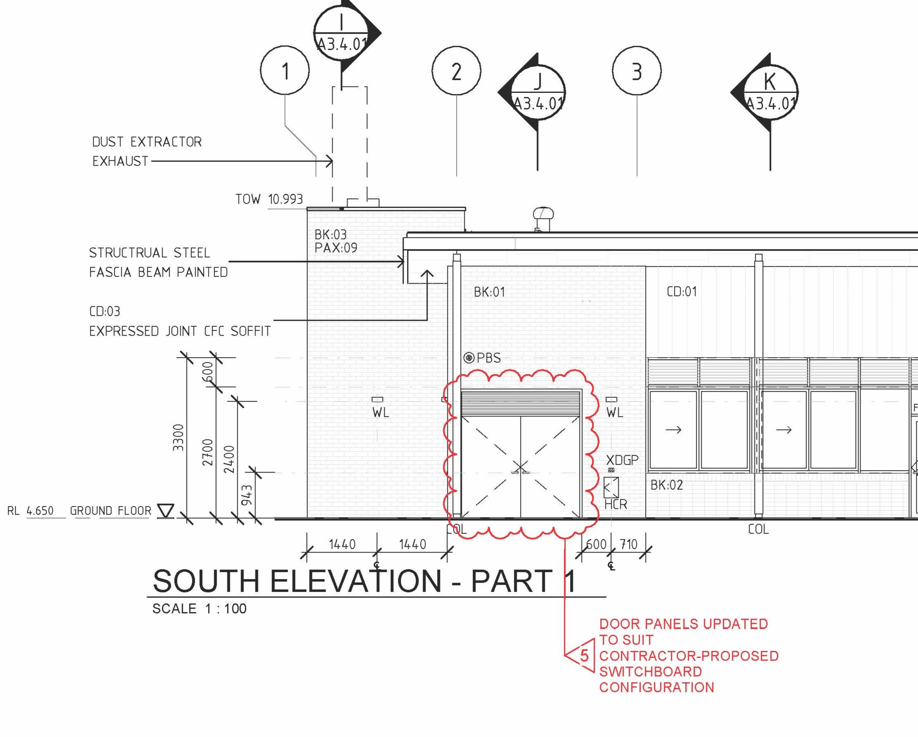
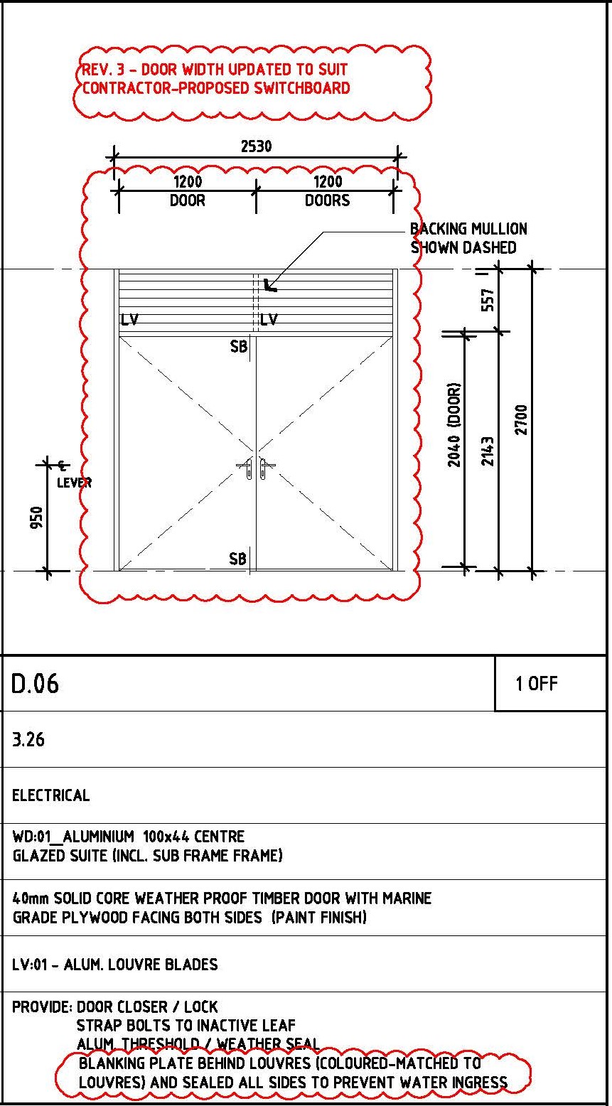
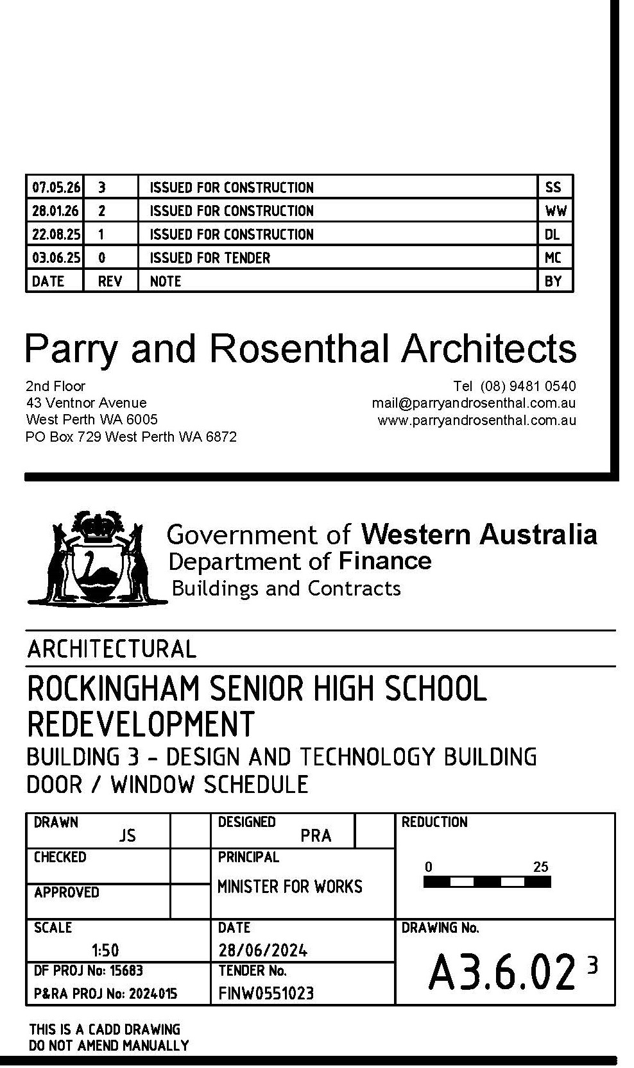
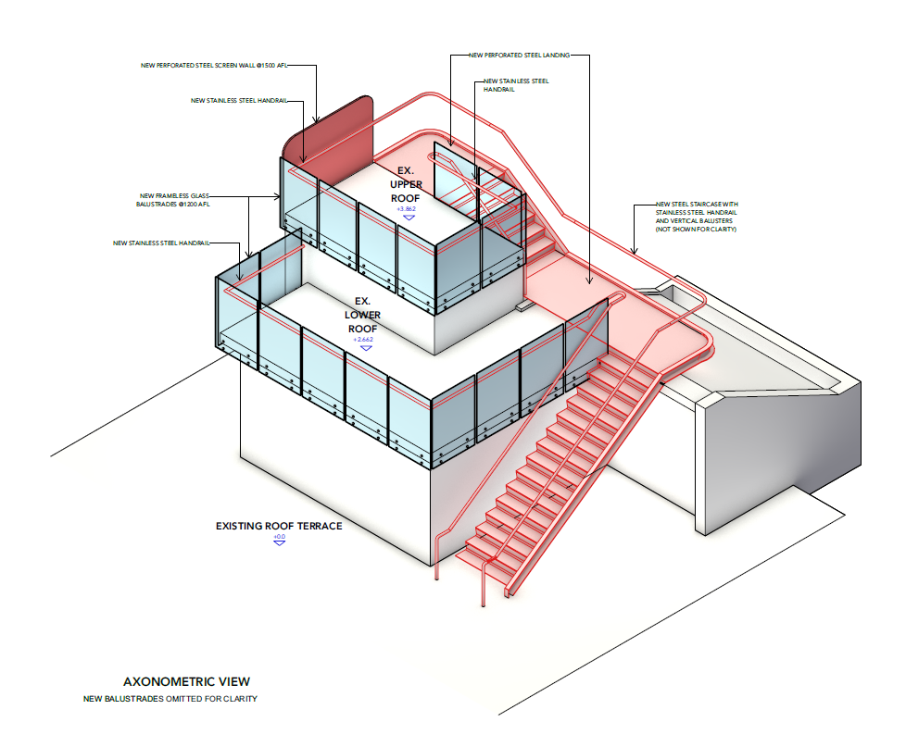
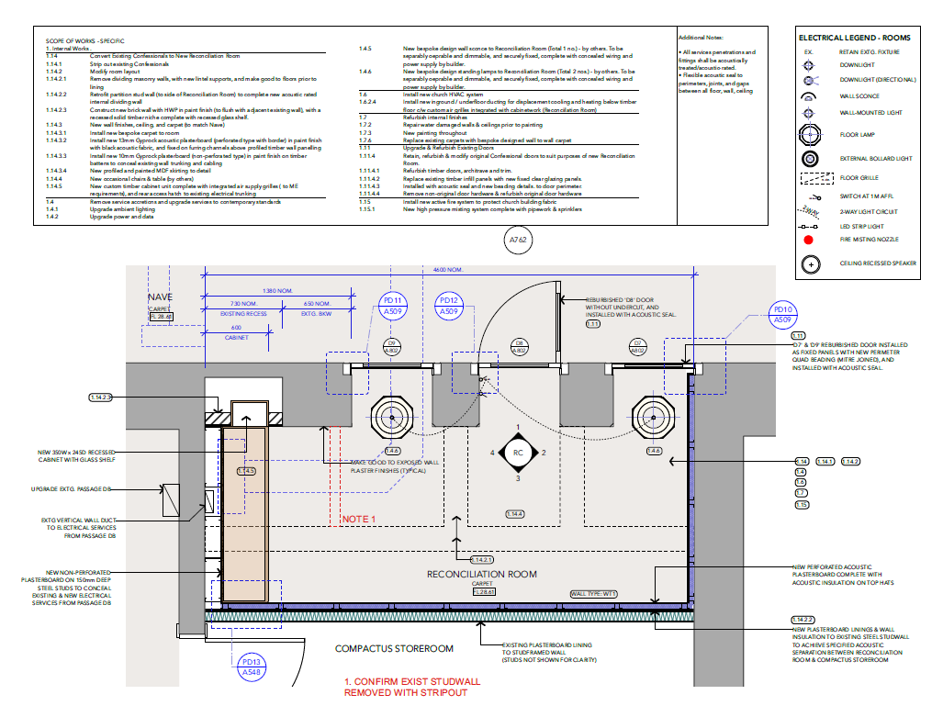
Revit Model – Updating ‘Issue for construction’ drawings to revise door panel configuration to suit Contractor’s proposed switchboard, and repositioning louvres to resolve clash with strcutural bracing.
ArchiCAD
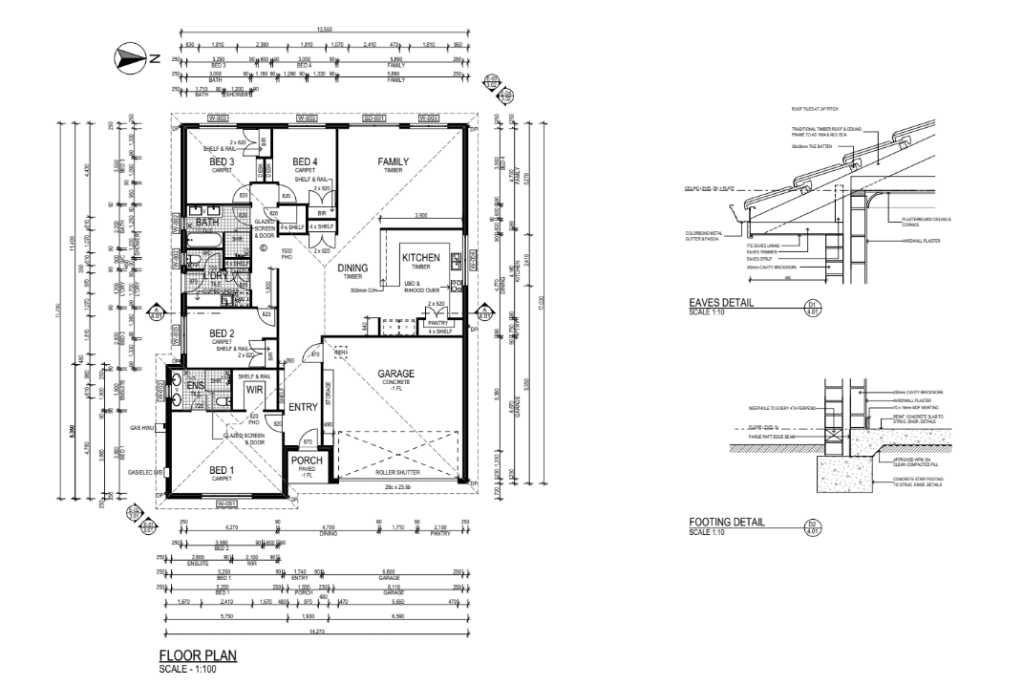
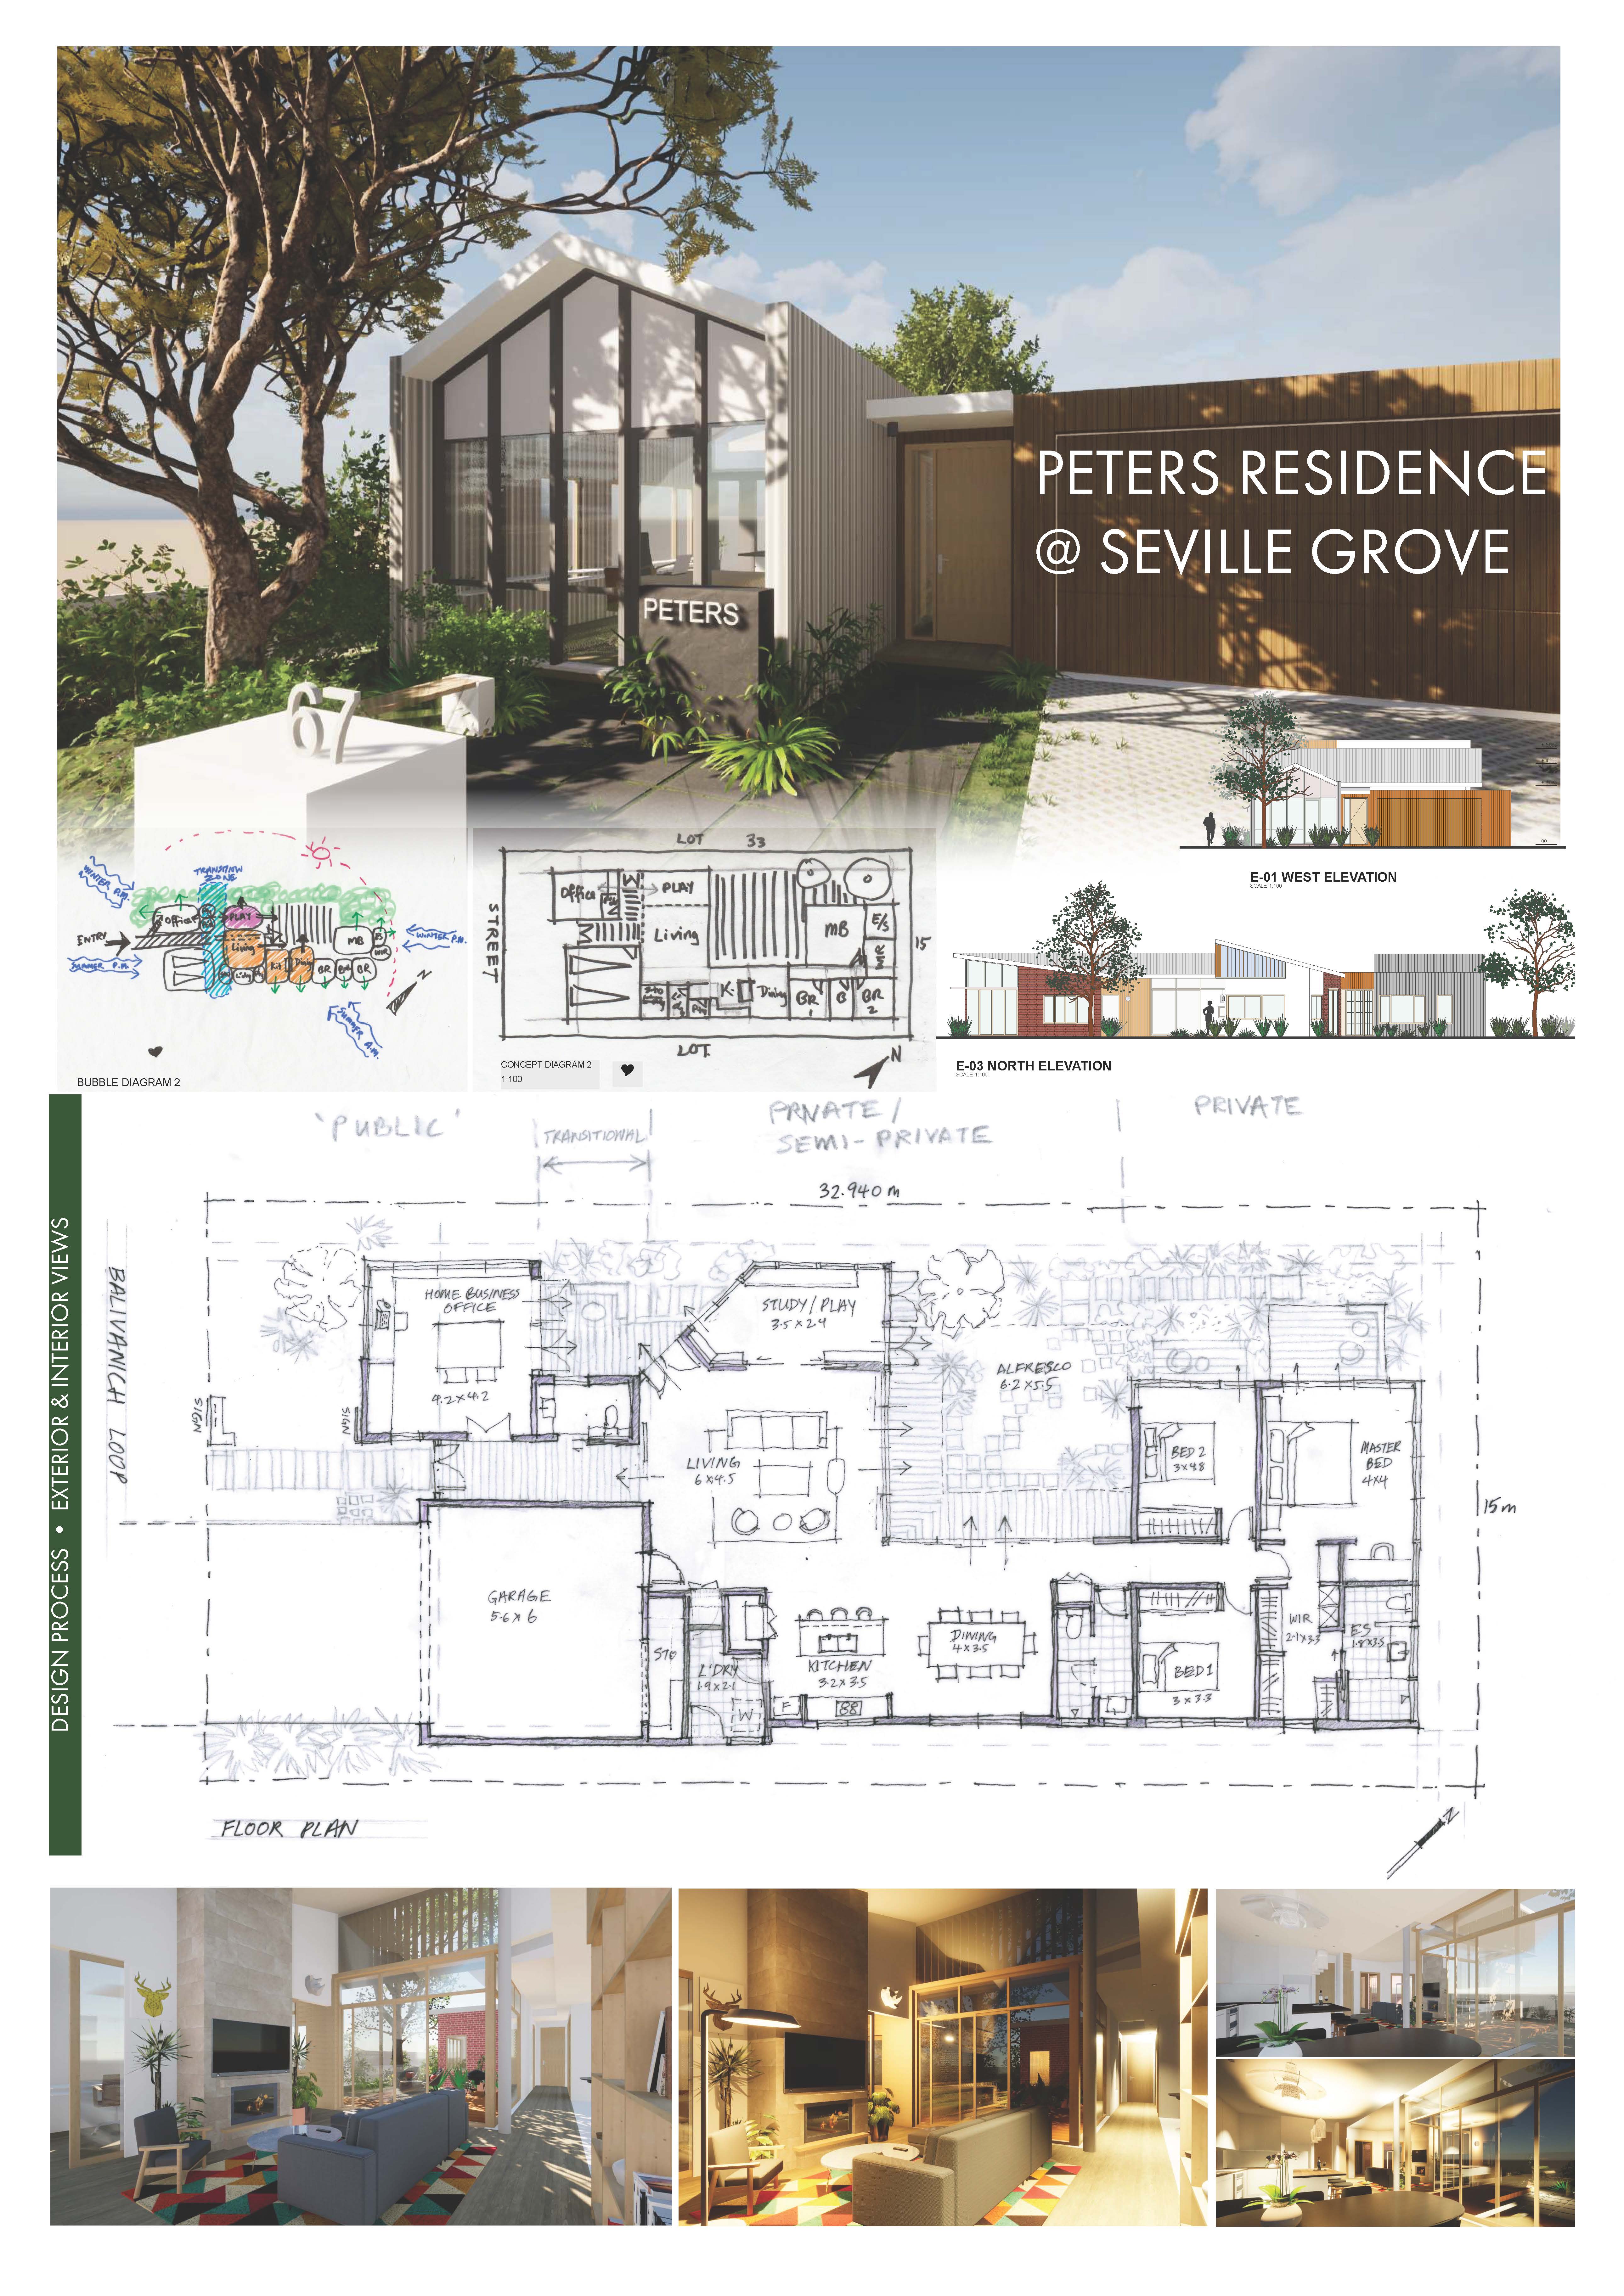
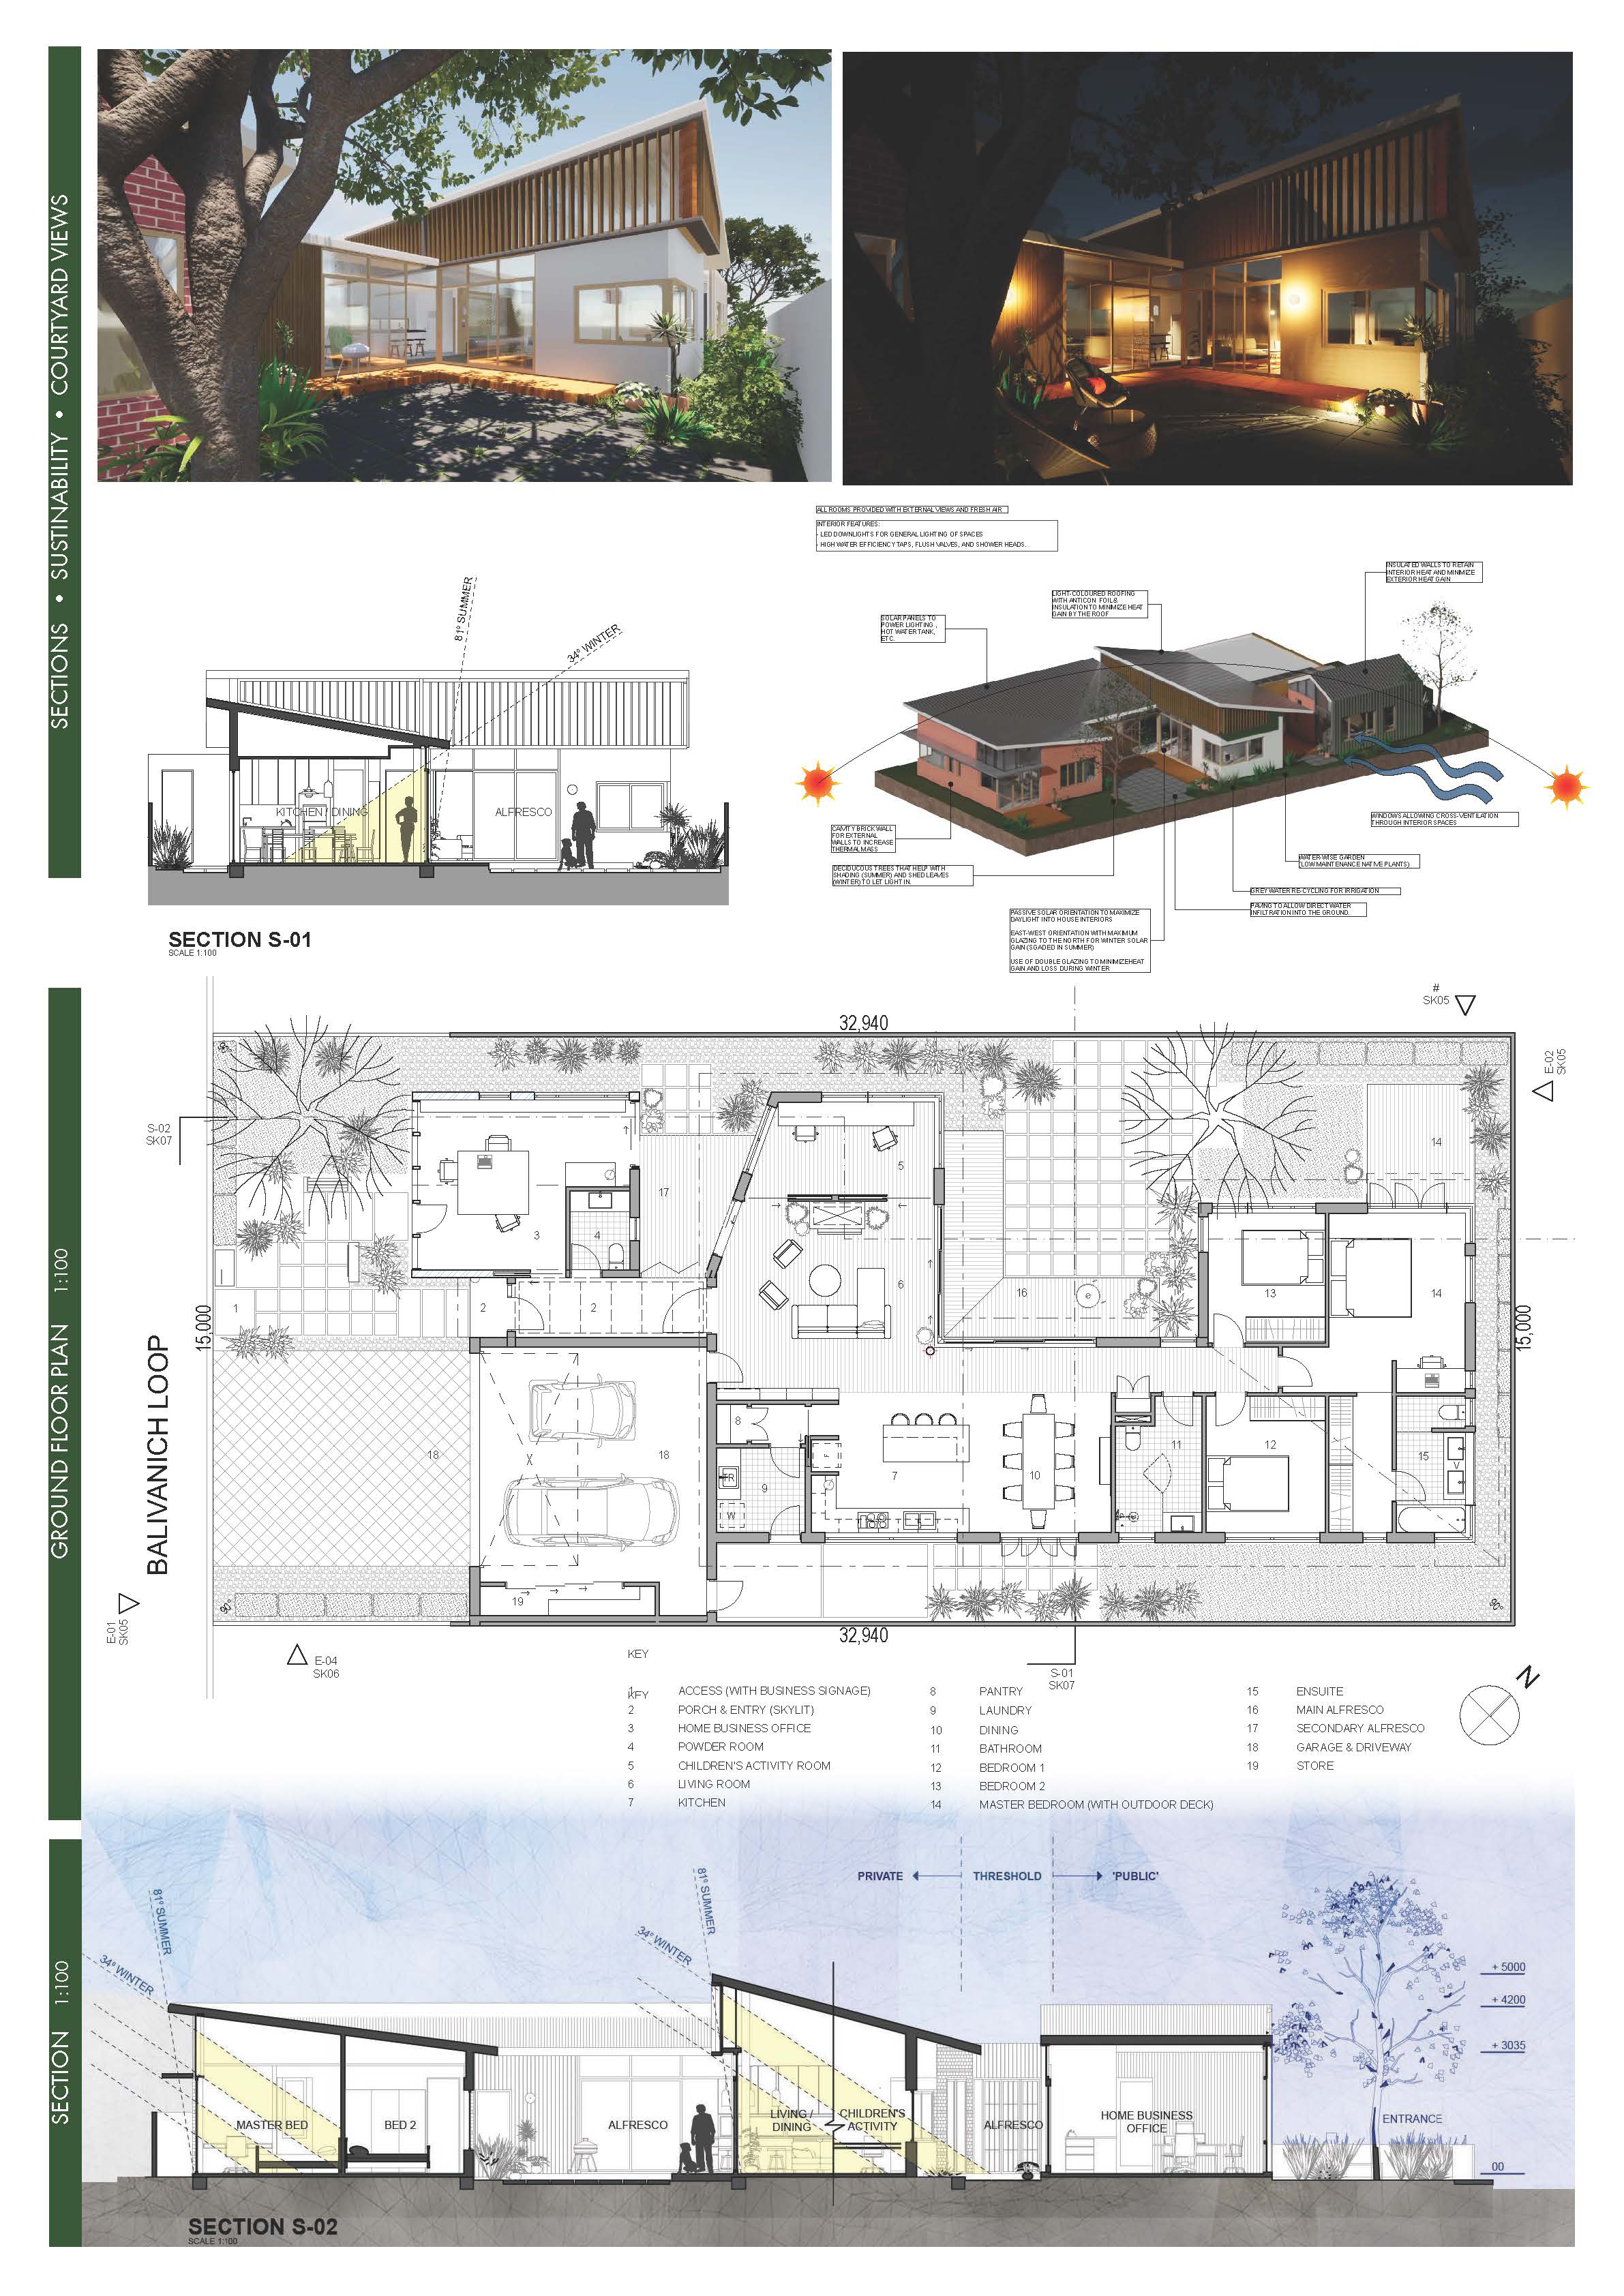
DEMO: Single Storey residential
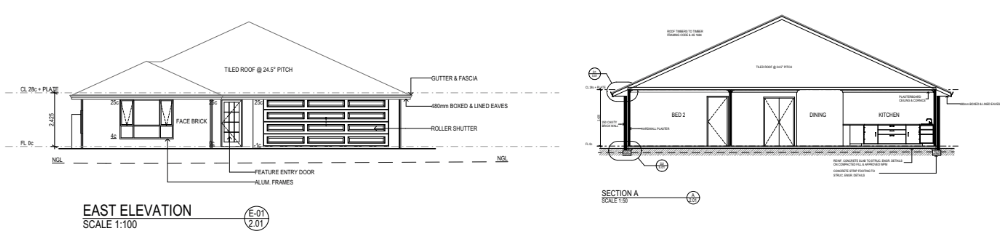
This single-storey residential dwelling was drafted parametrically to Australian Standards using ARCHICAD.
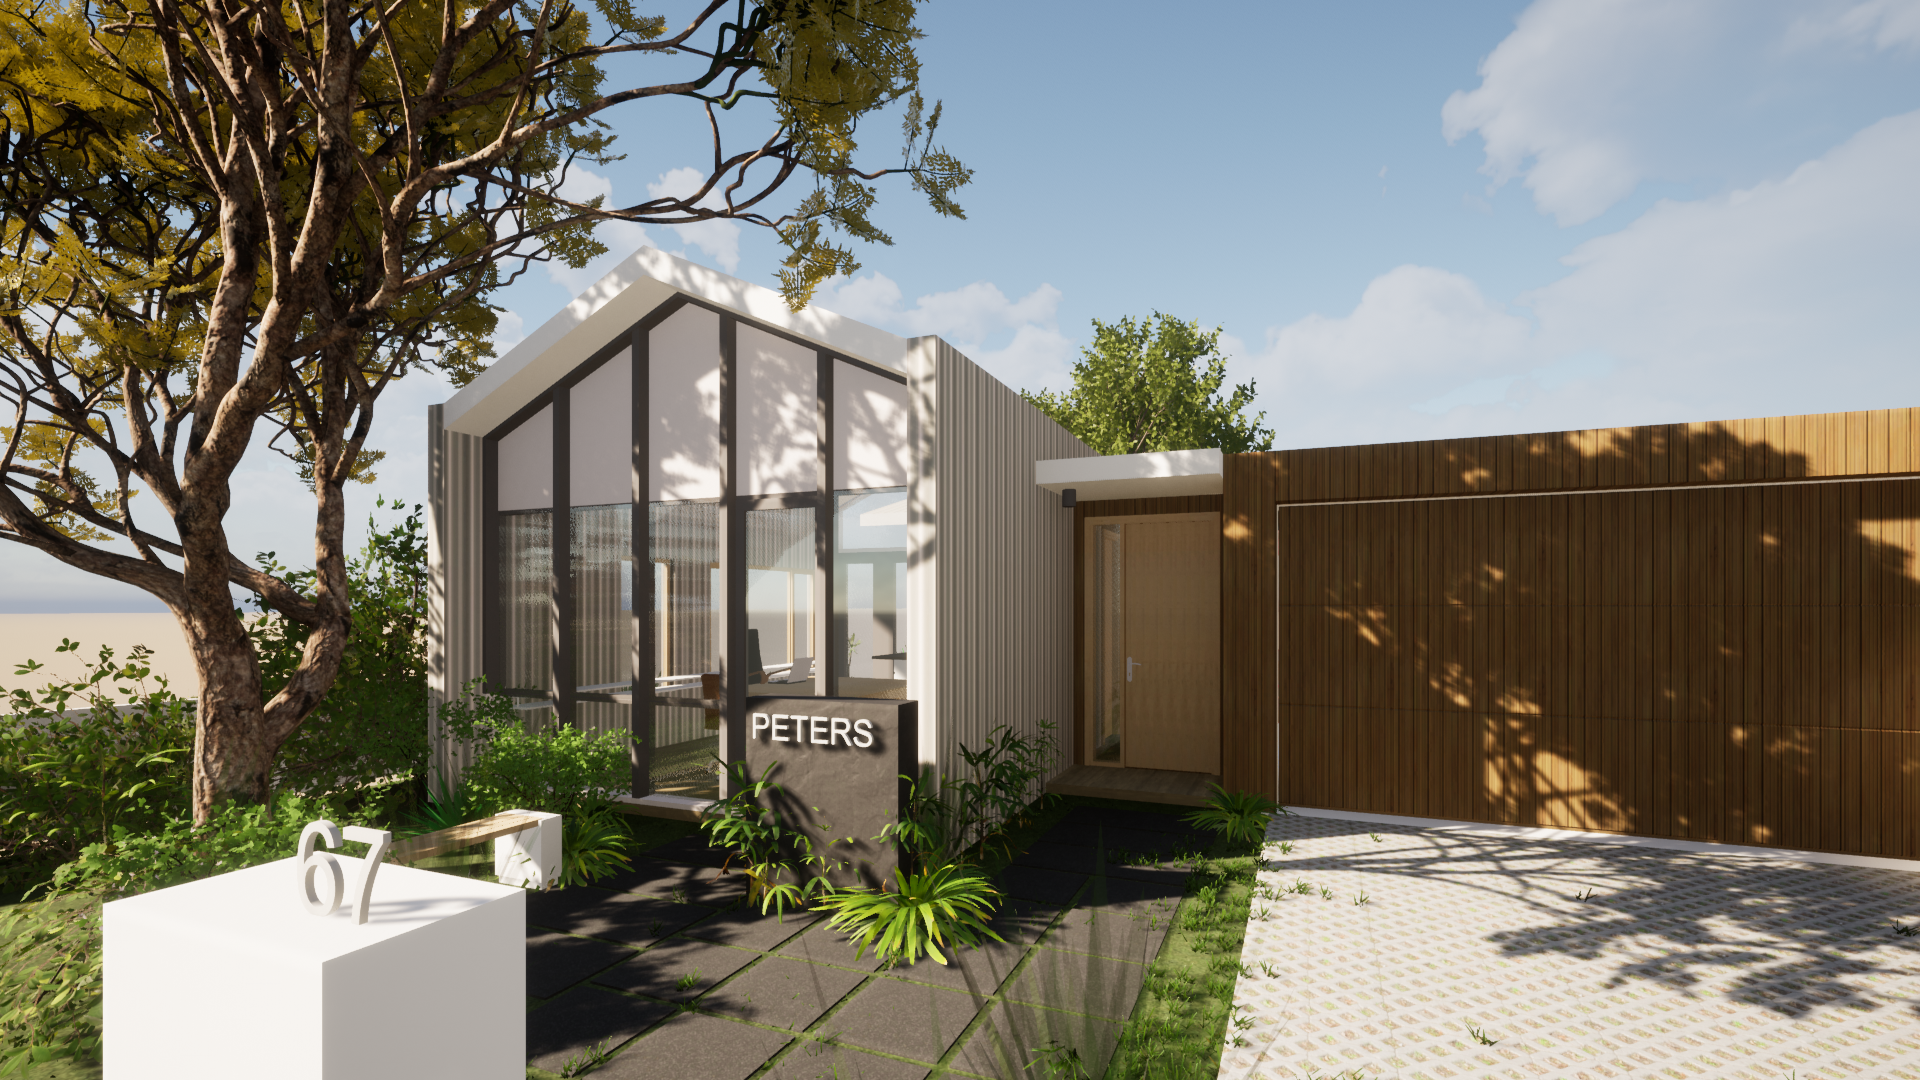
Twinmotion
Vectorworks
DEMO: Single Storey residential
This single-storey residential dwelling was drafted parametrically to Australian Standards using ARCHICAD.
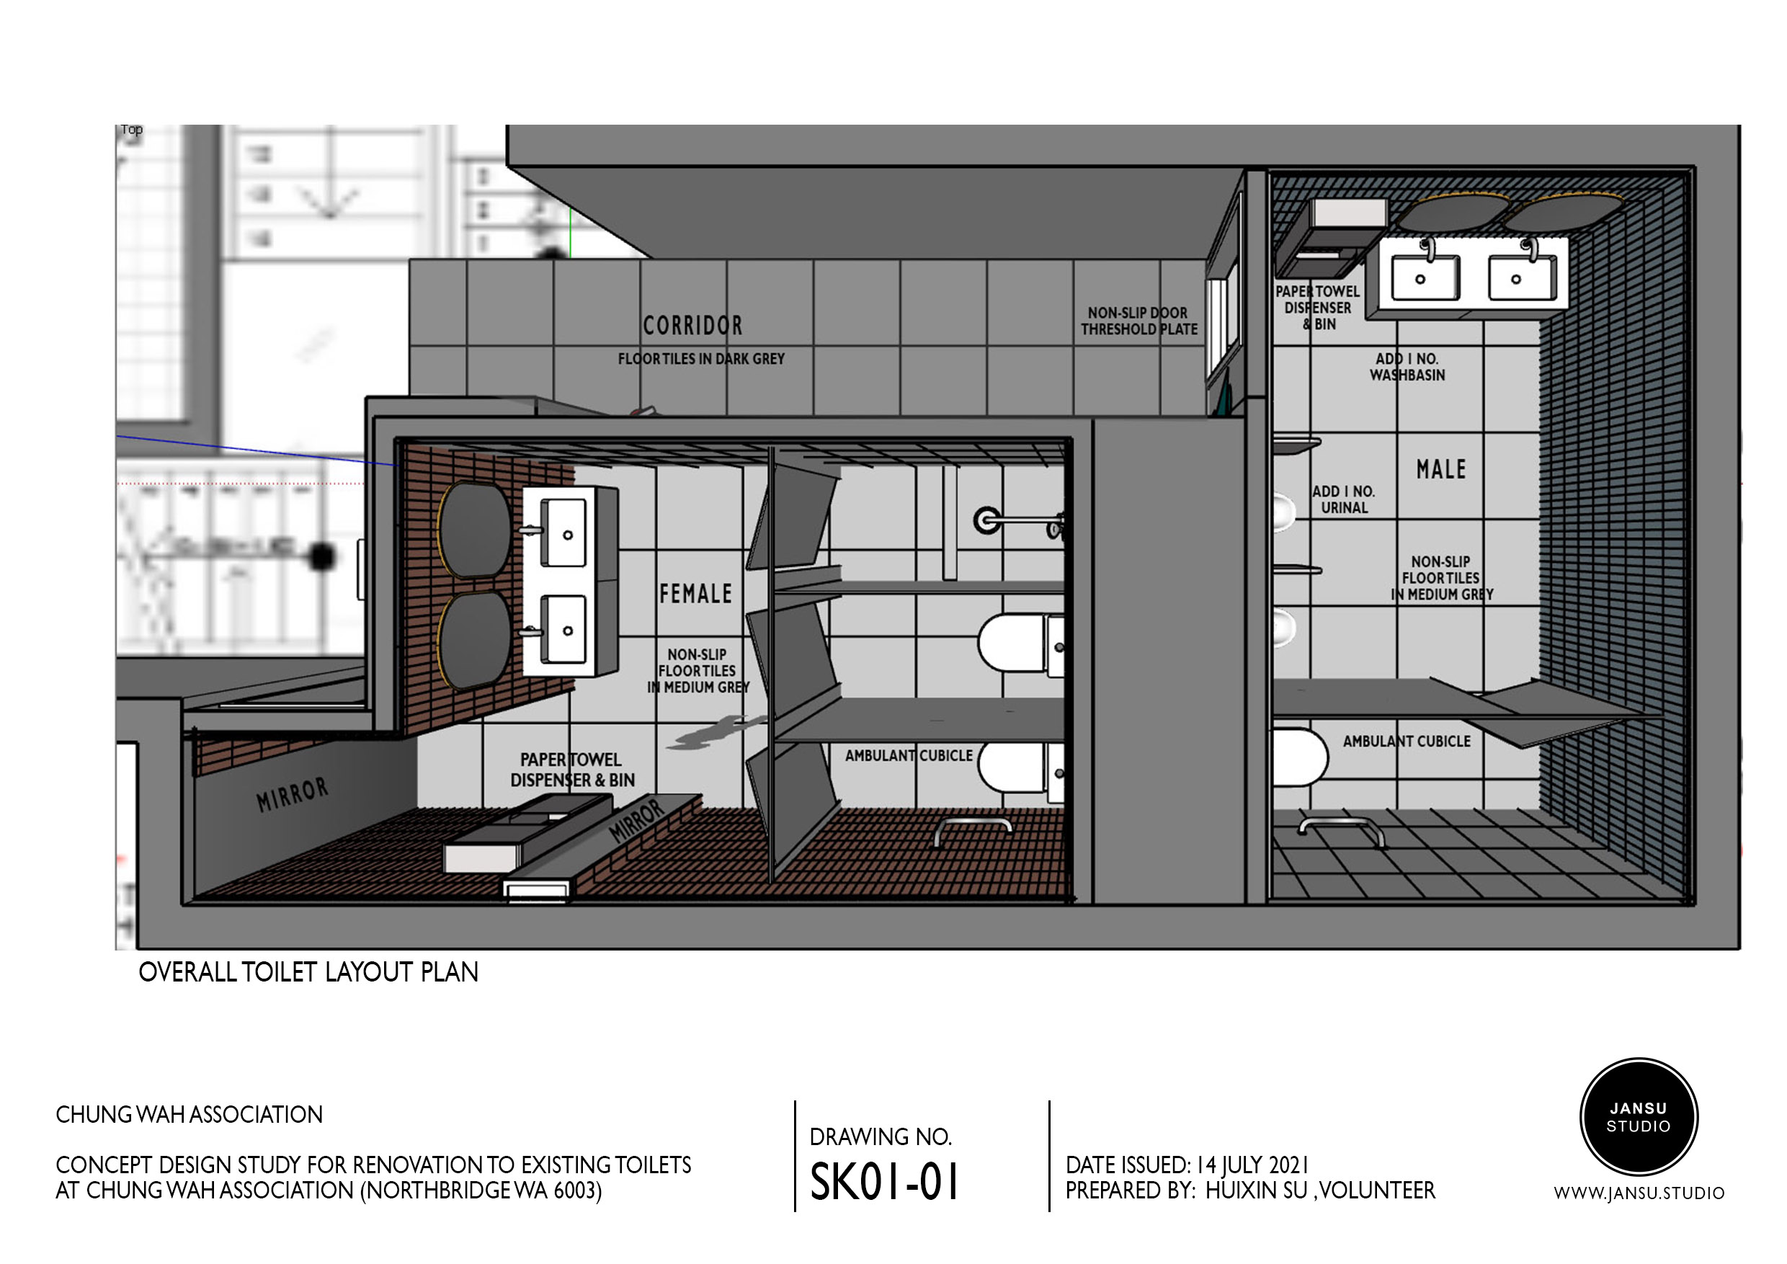
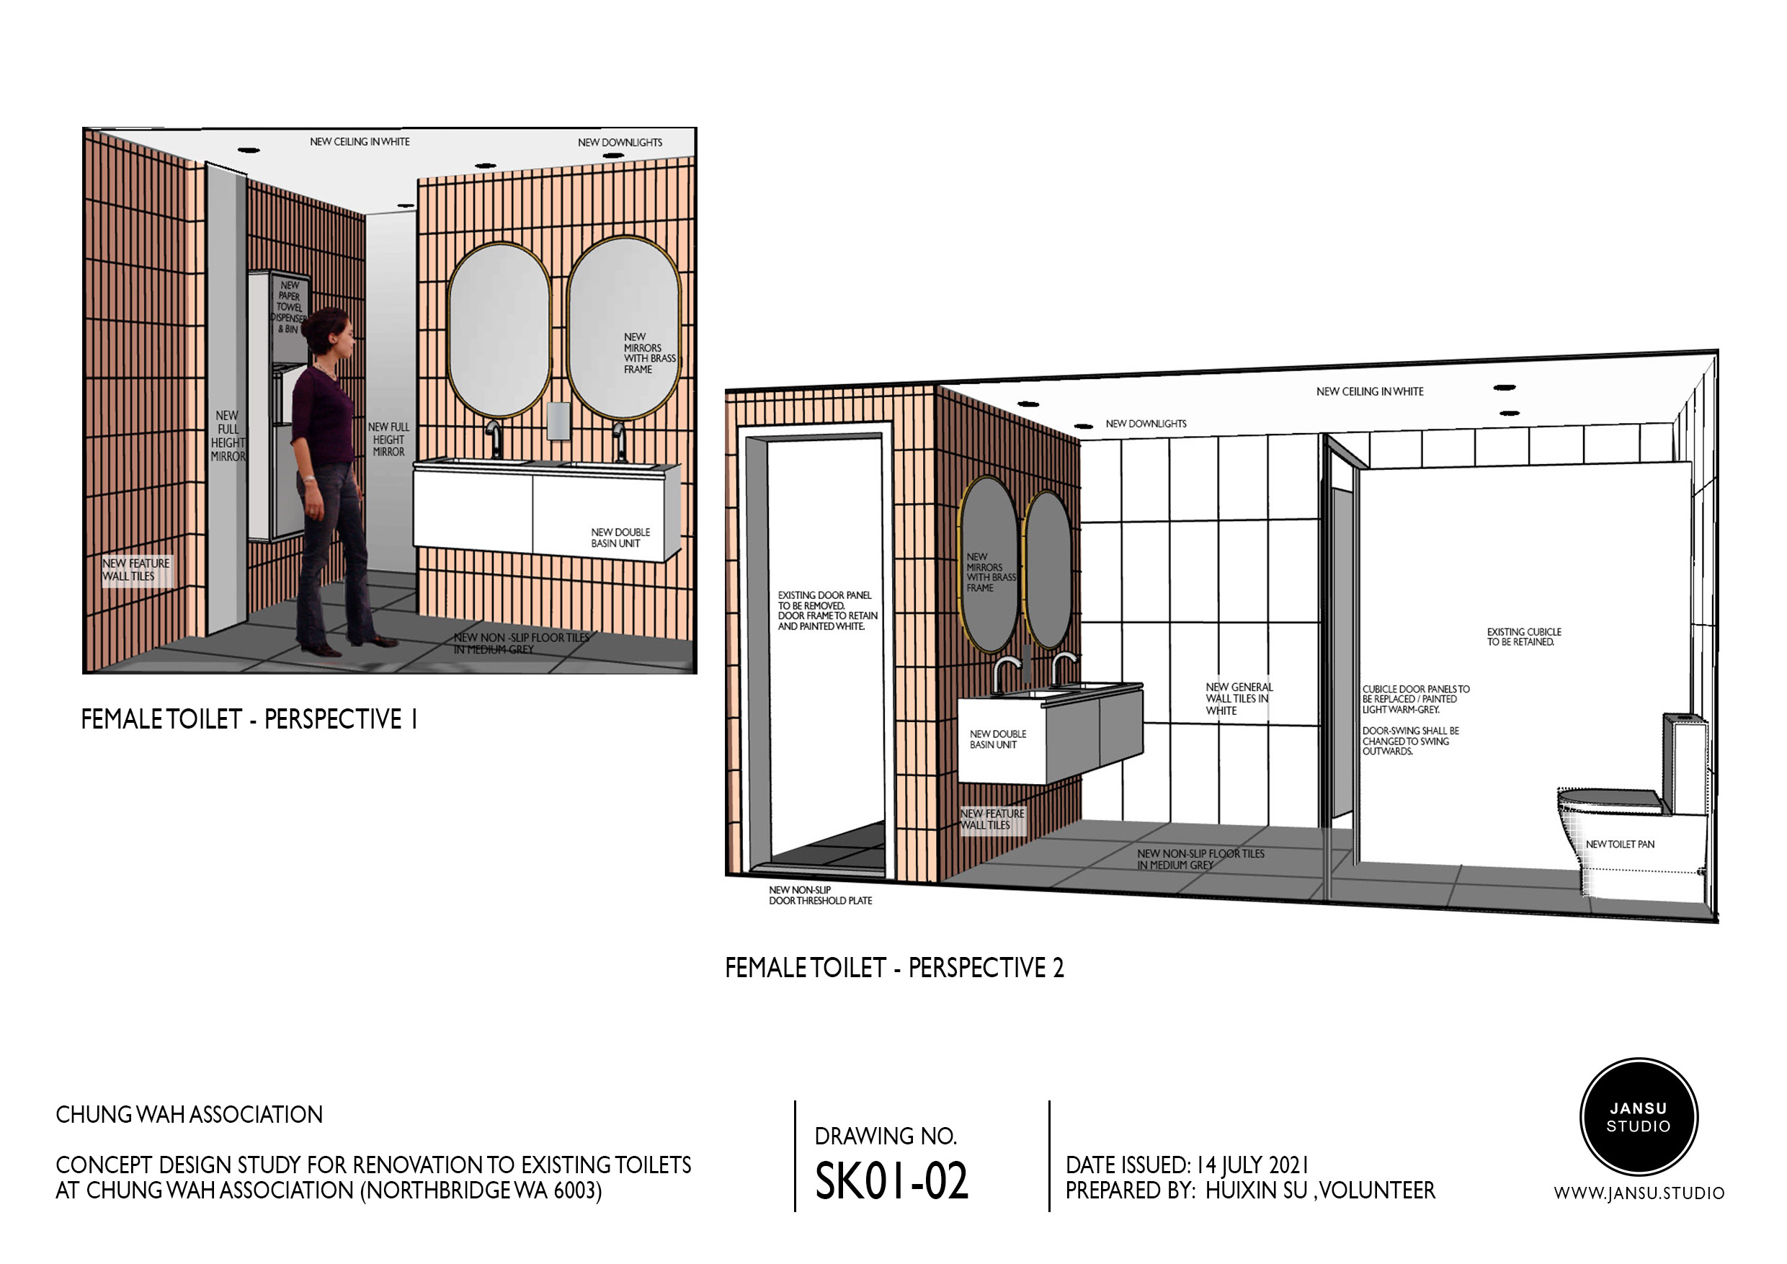
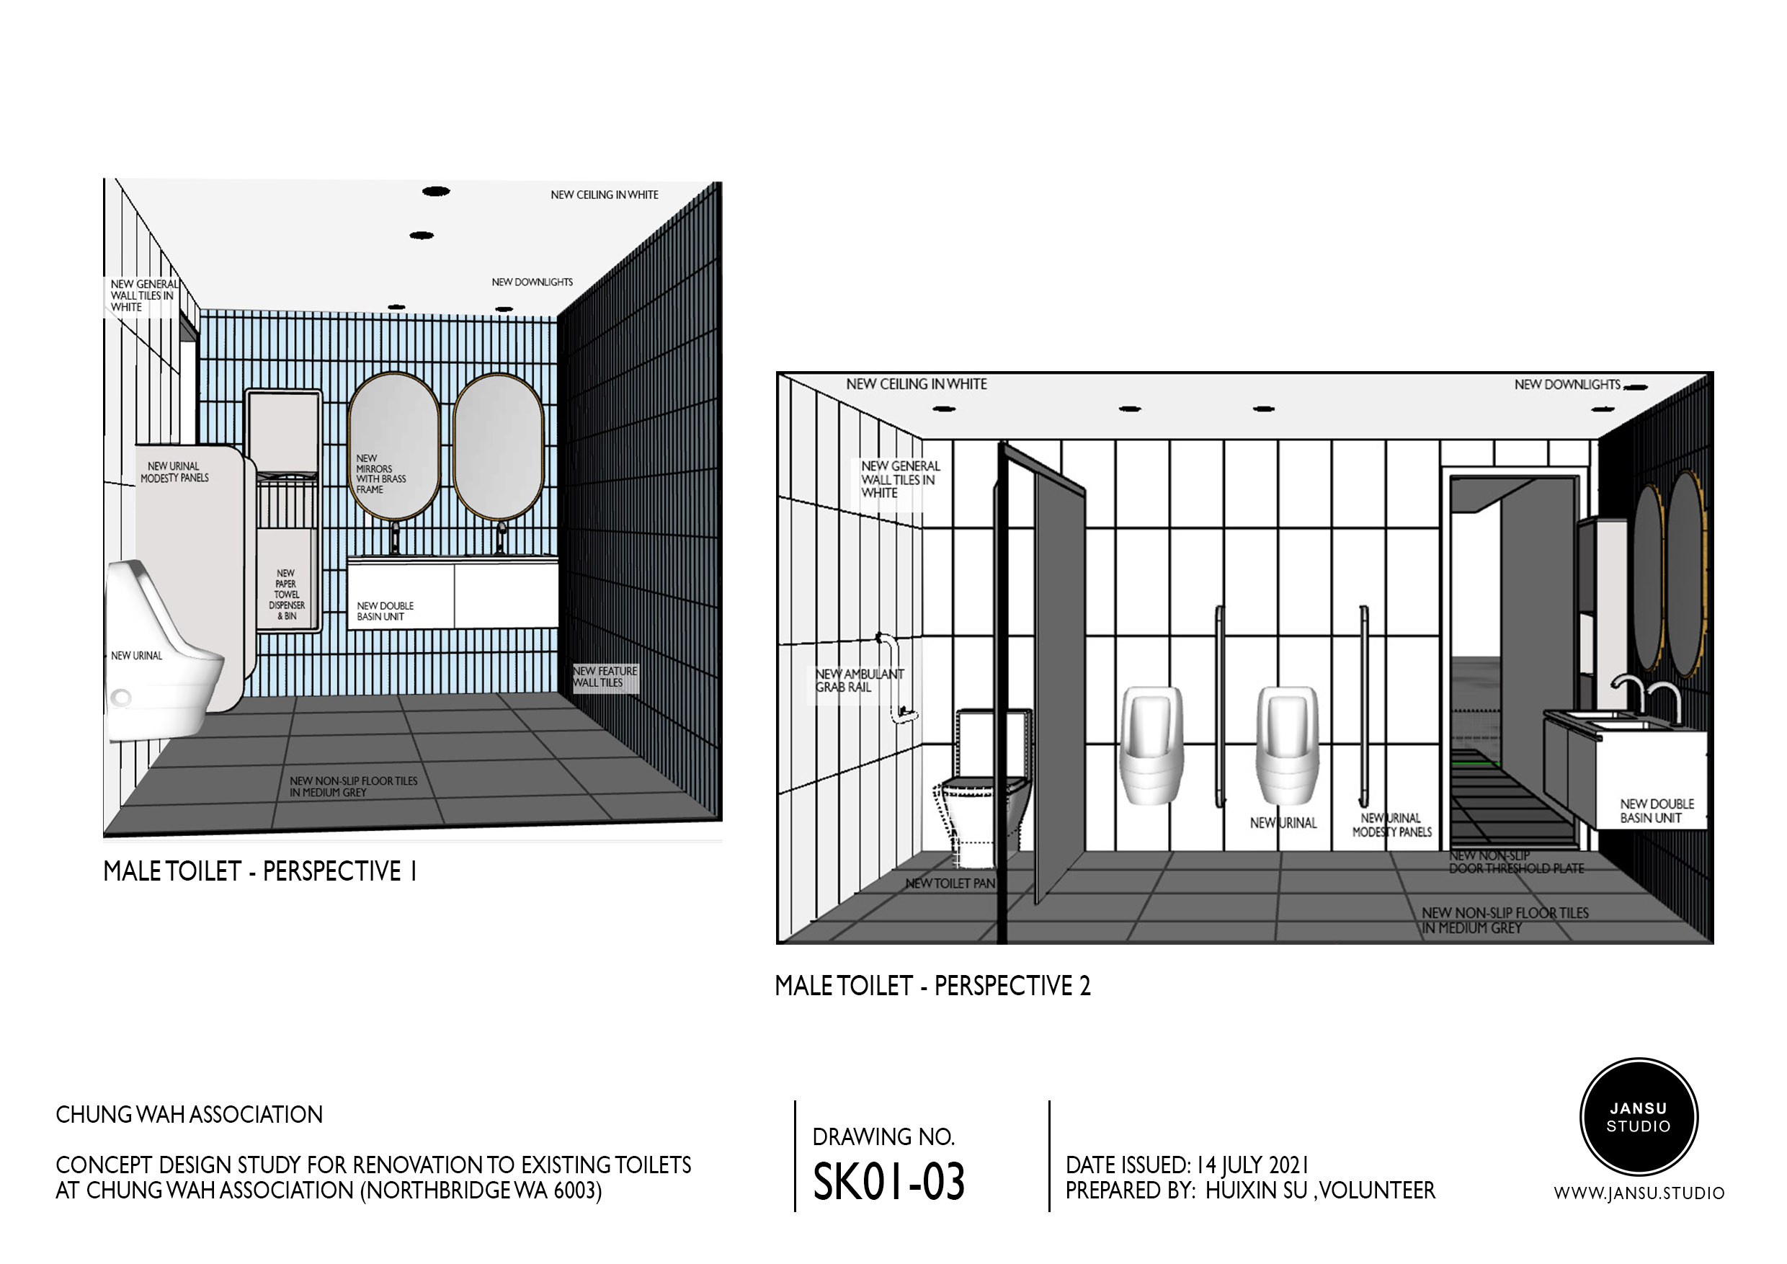
SketchUP
Adobe Photoshop
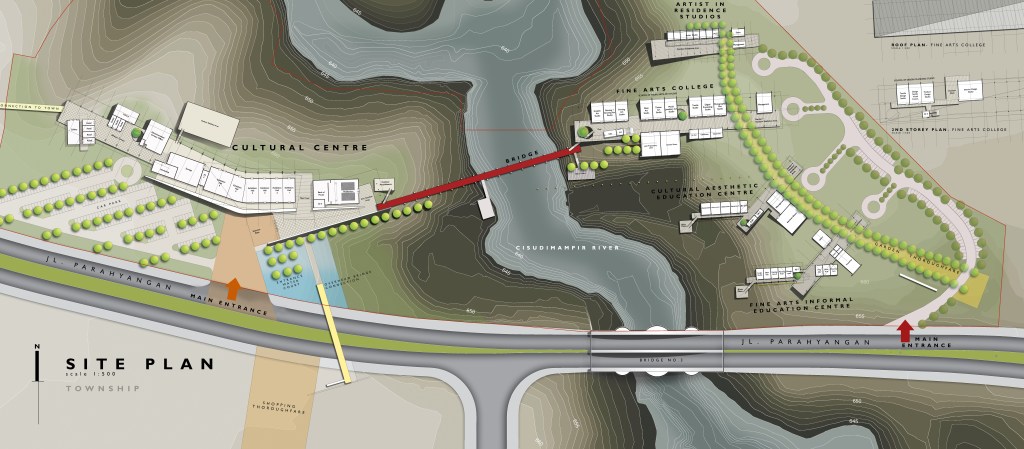
Adobe InDesign
 Susie Su