Peters House
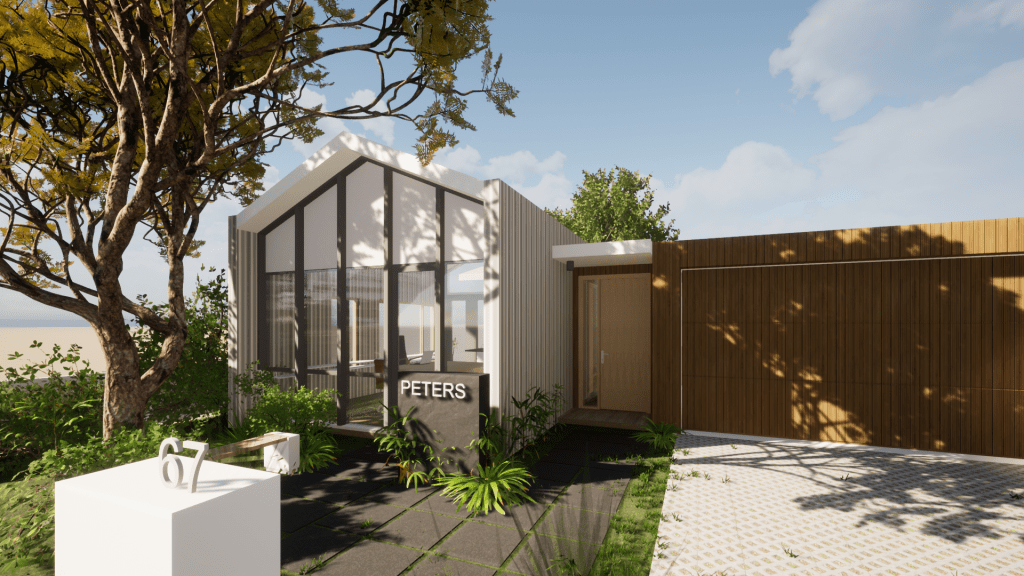
Peters House, Perth Australia
TAFE Student work
2022
Single-Storey Residential
Involvement: Concept studies, schematic design, DA plans, visualizations
Software: ArchiCAD, Twinmotion, Photoshop
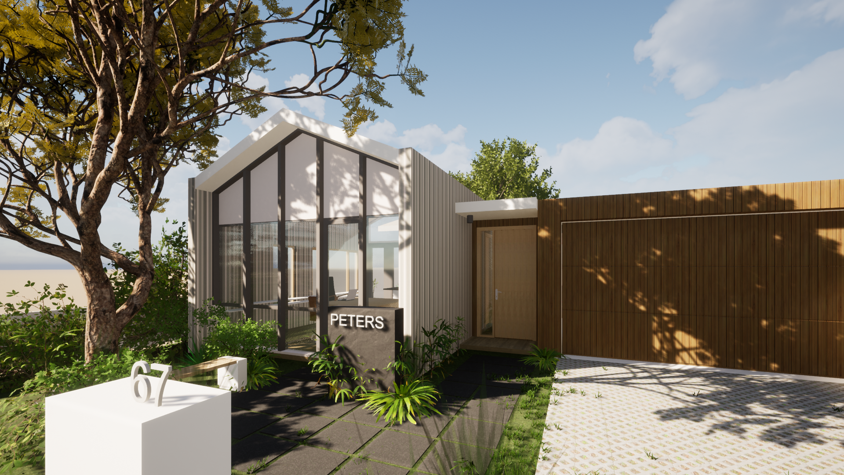
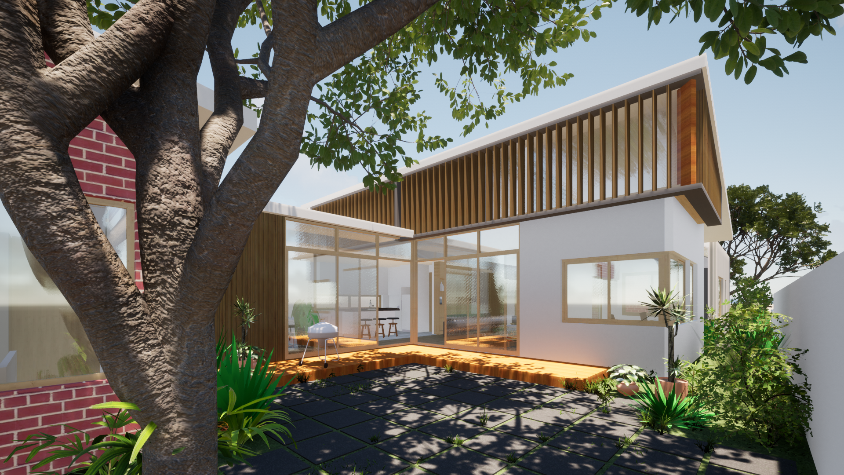
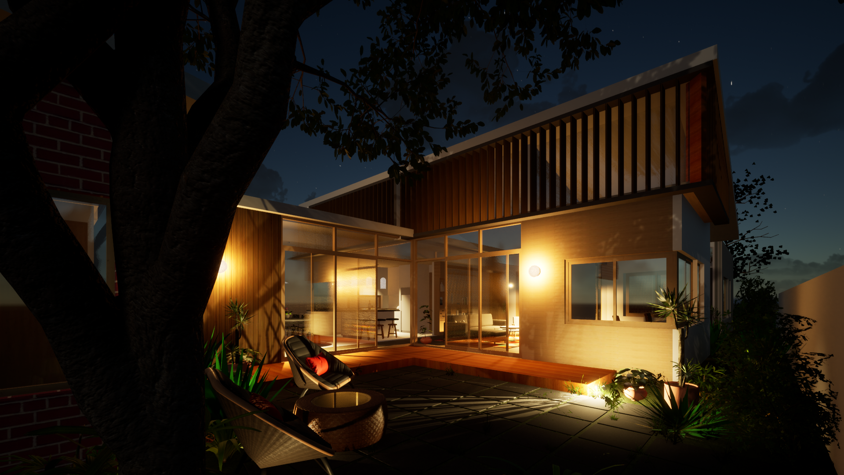
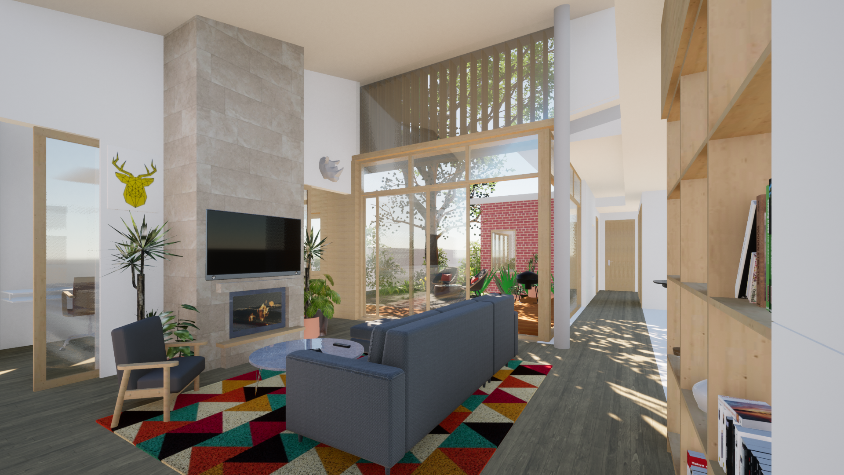
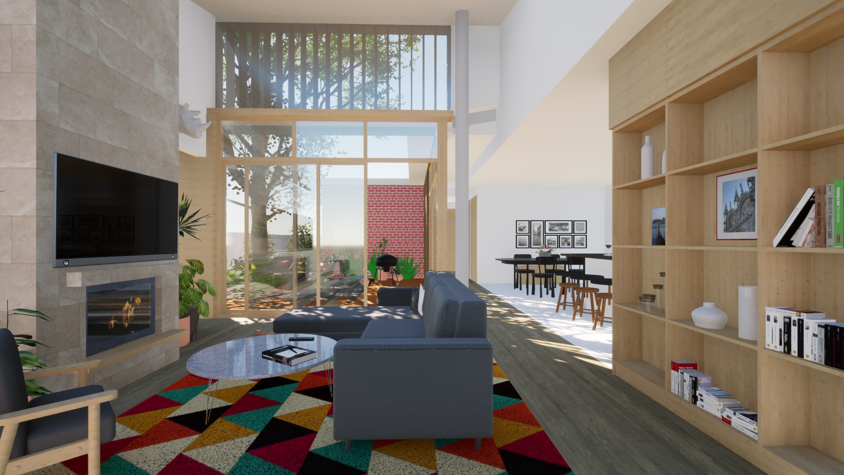
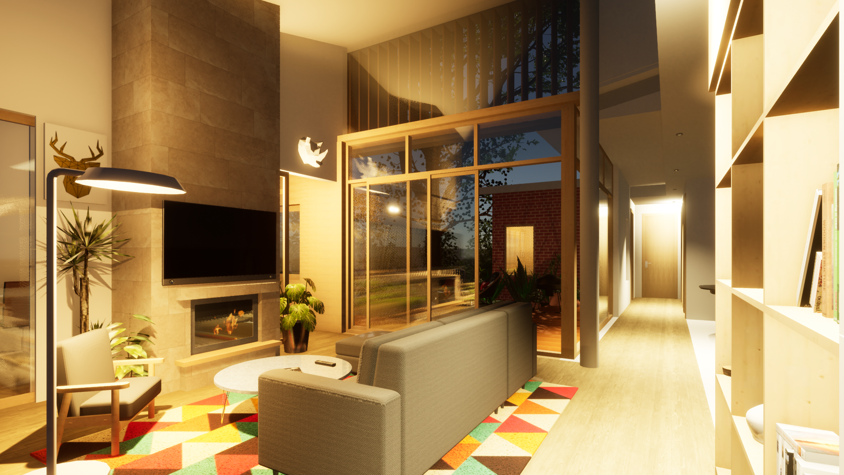
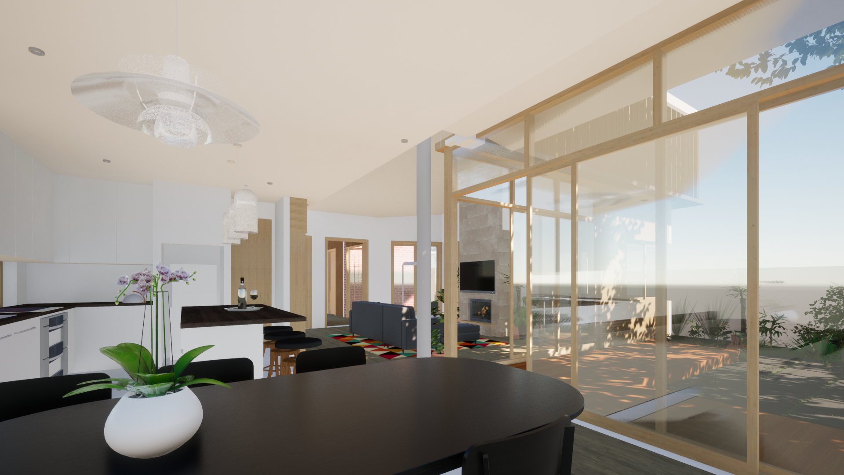
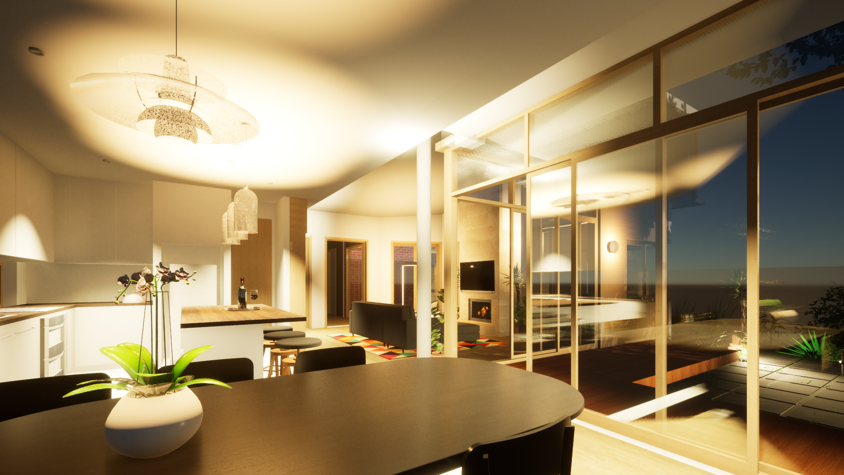
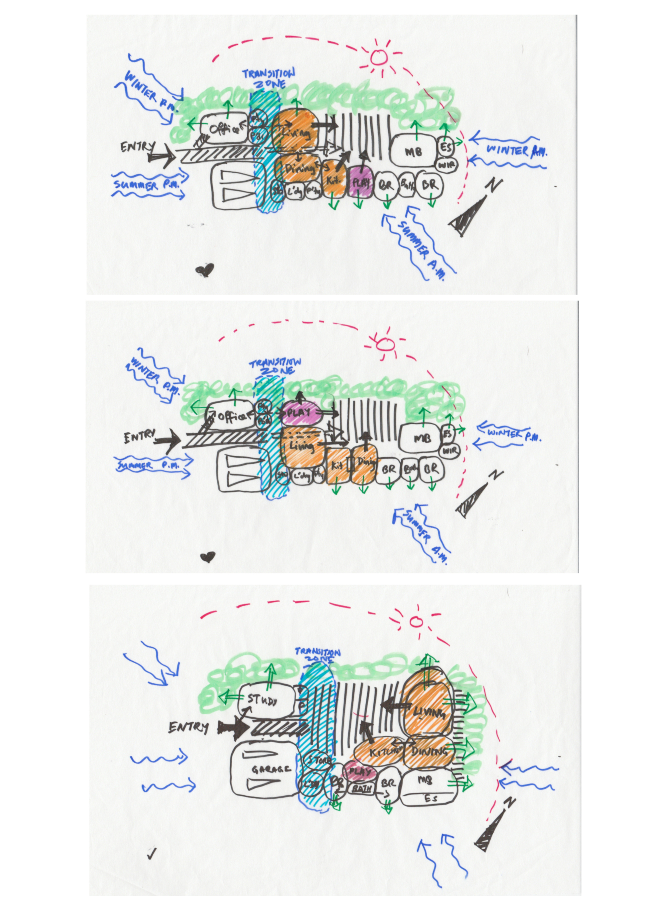
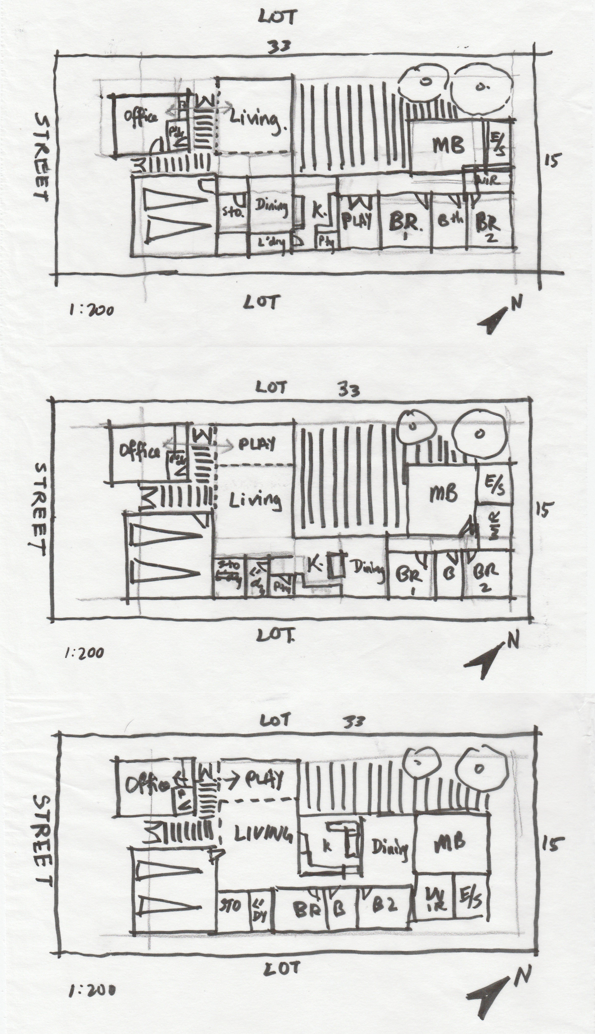
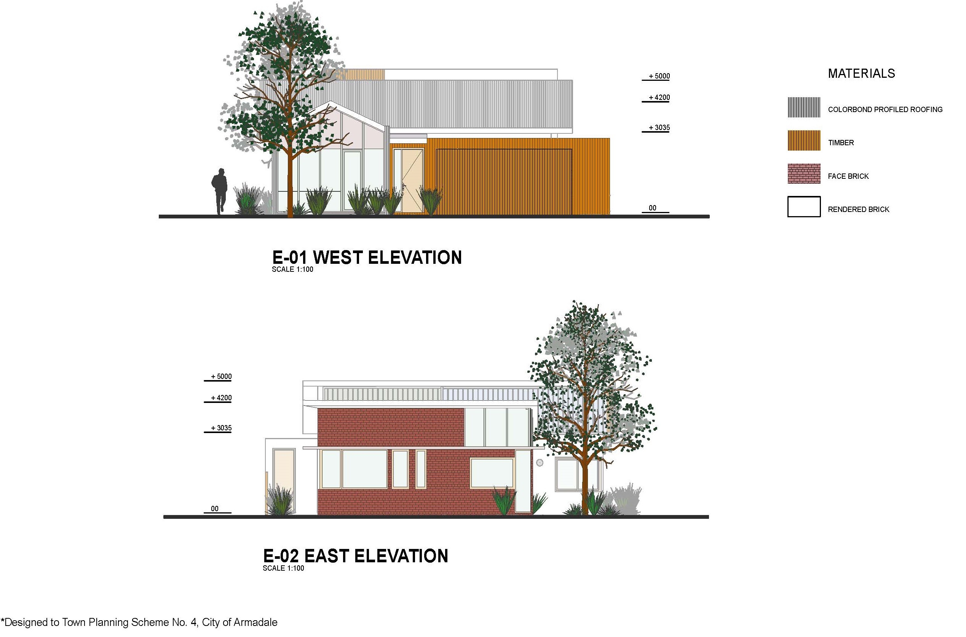
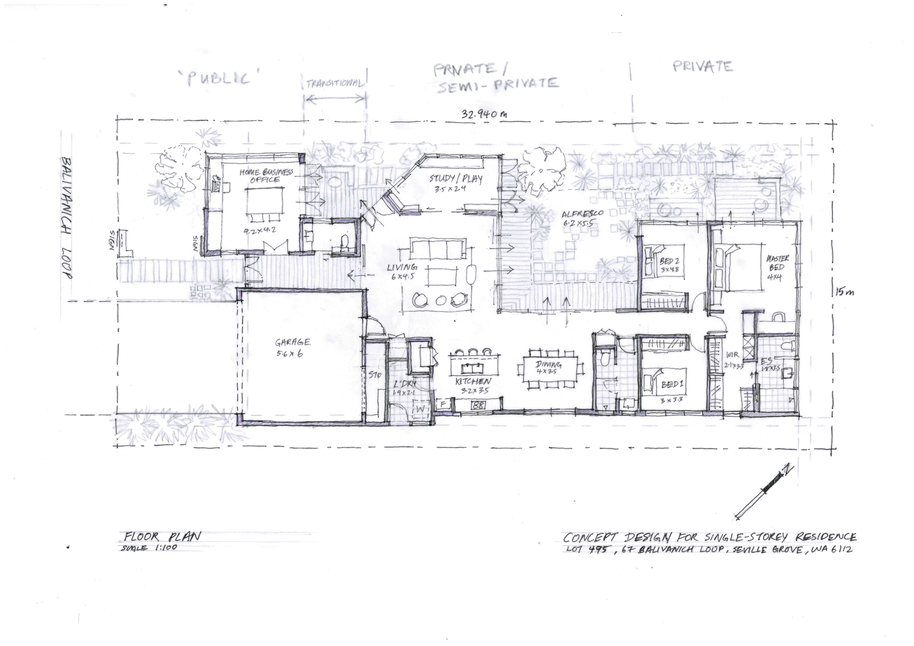
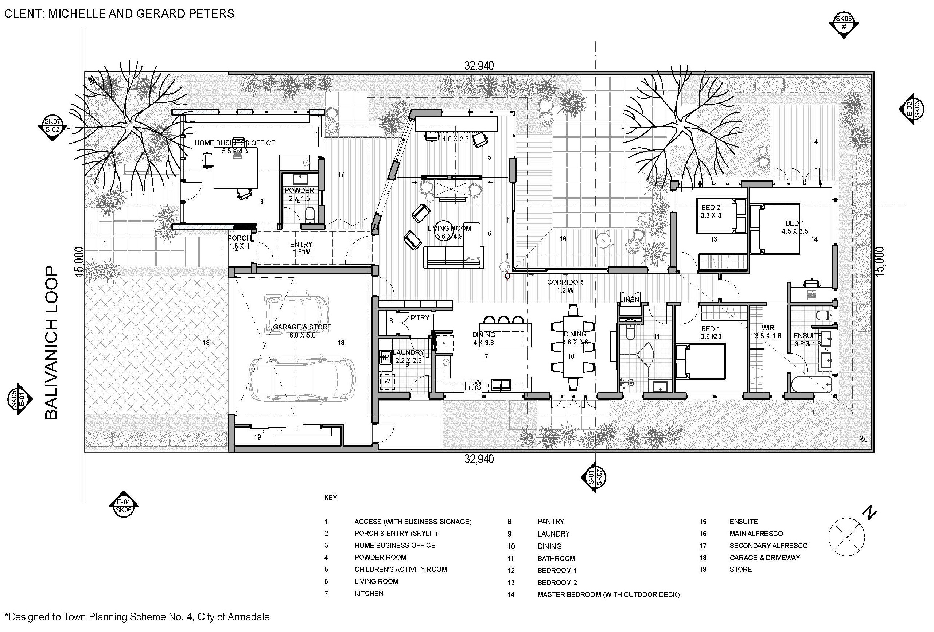
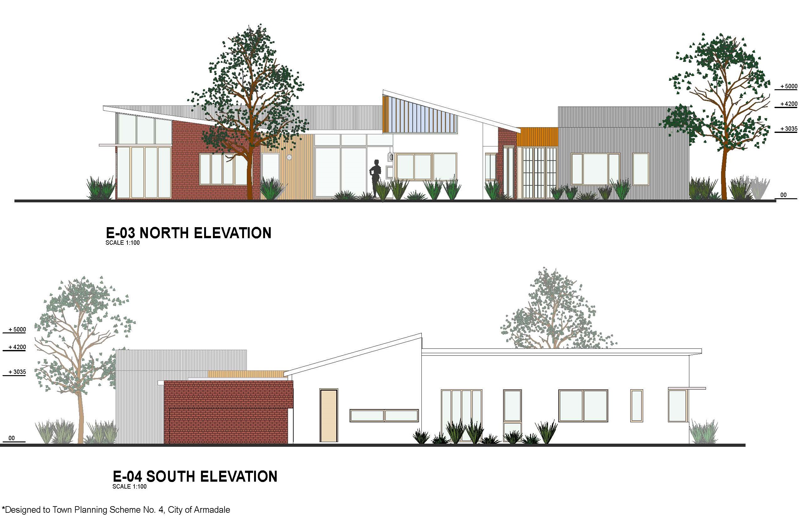
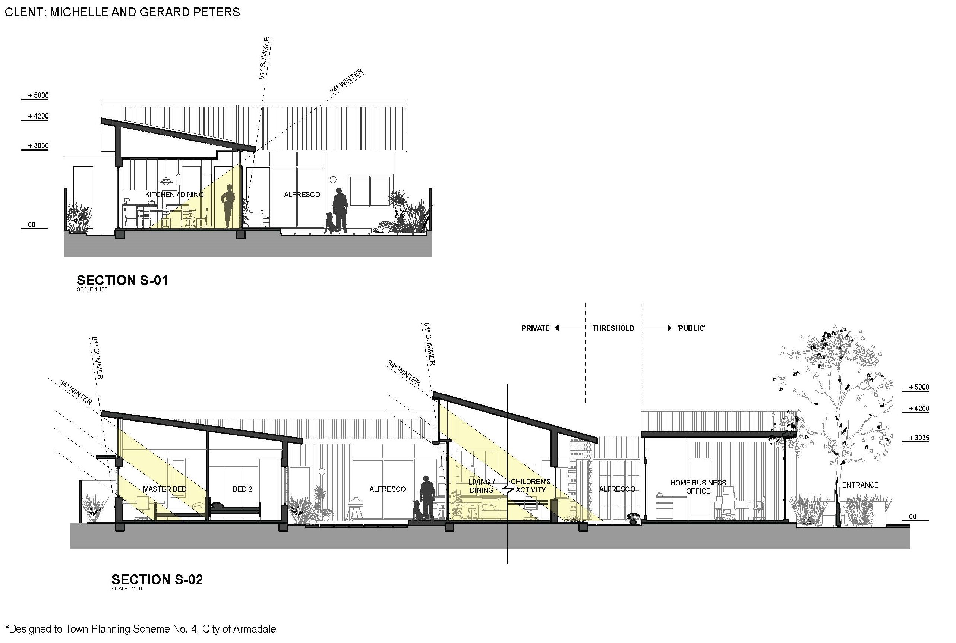
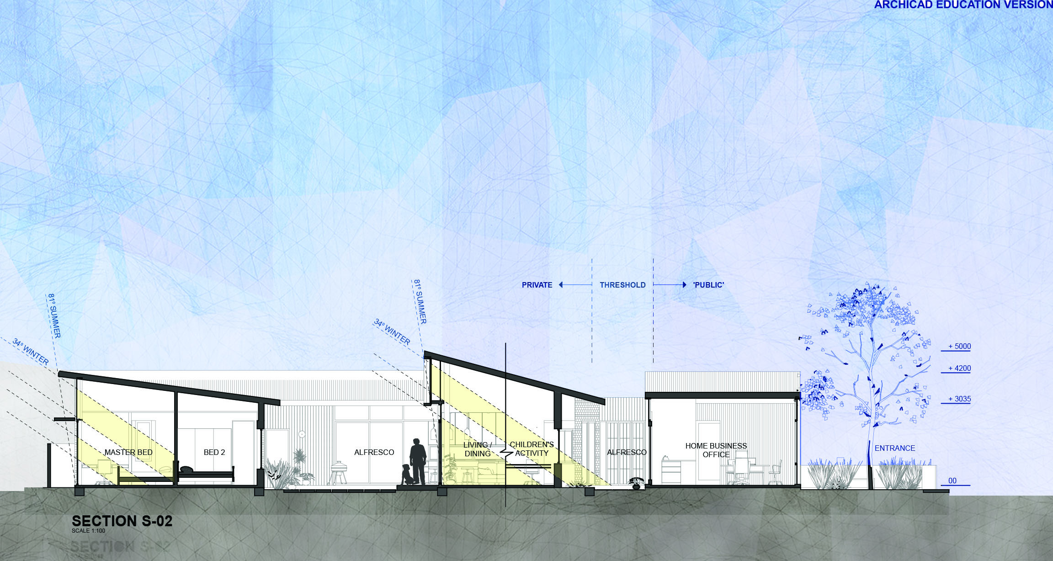
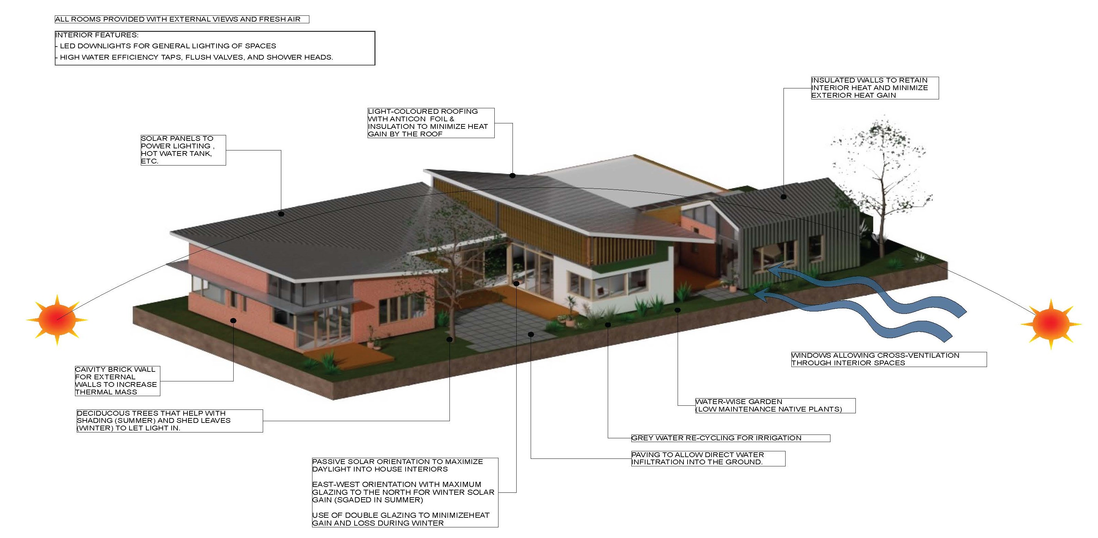
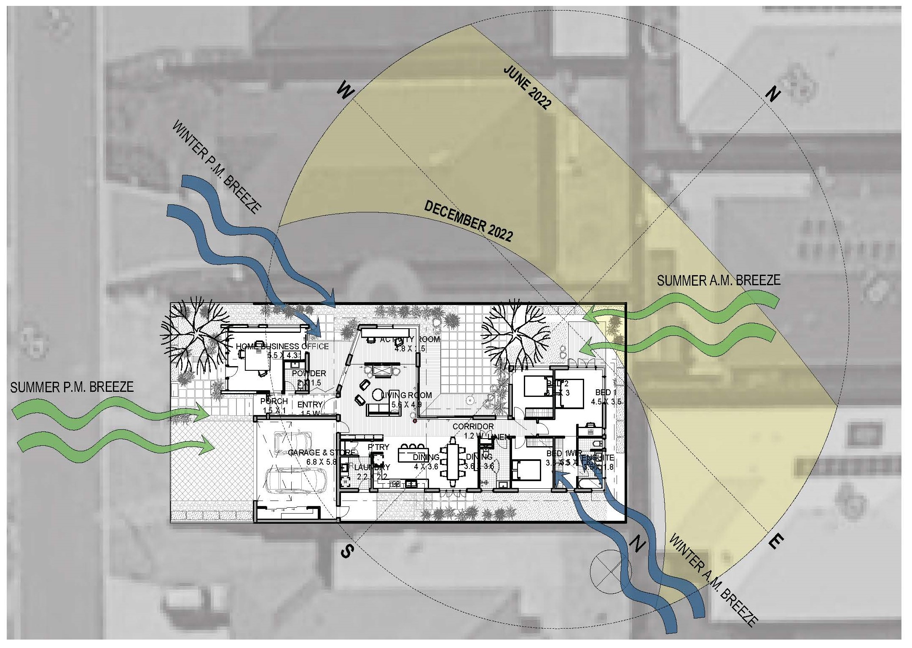
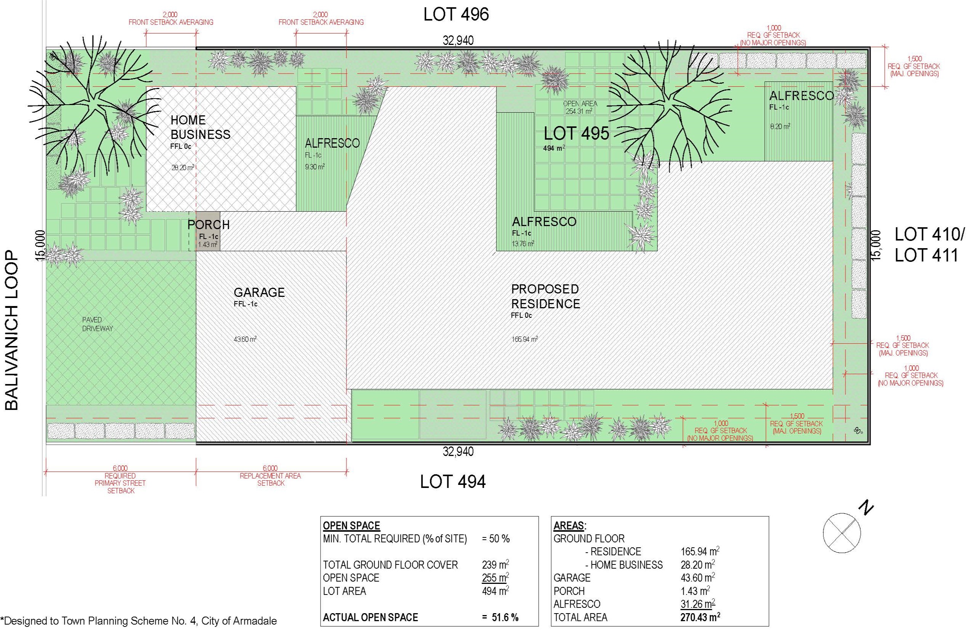
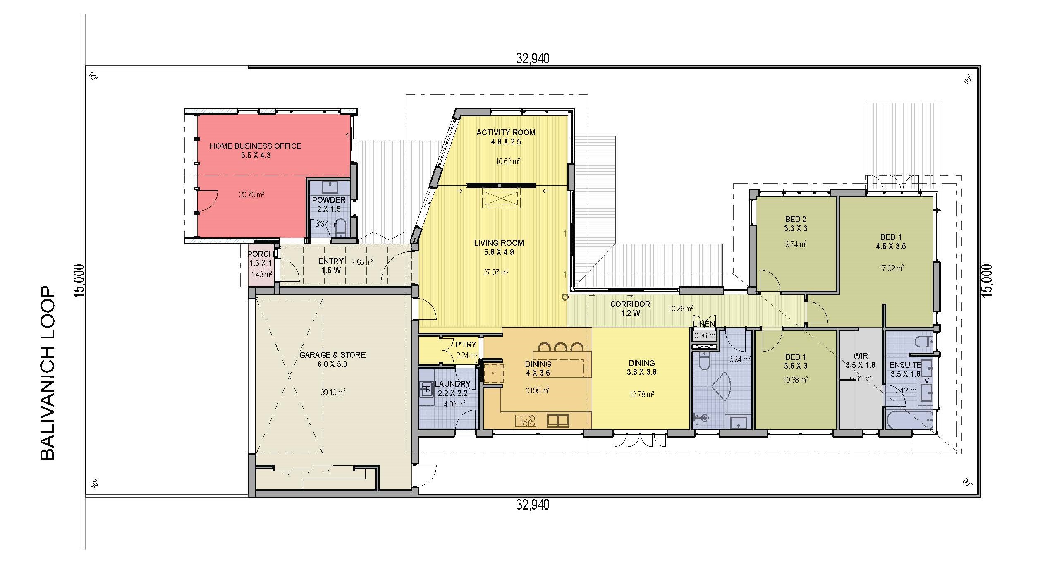
The design presents a contemporary single-residence dwelling that incorporates a dedicated home business office as a clearly defined and separate zone from the main living areas, complete with its own façade, entrance, and street-visible signage. A landscaped driveway provides space for visitors, while the office connects to a secondary courtyard and powder room that can be integrated into the home after hours. A skylit entry welcomes occupants and leads past the office into the main living spaces, creating a smooth transition between work and home environments.
The kitchen, dining, and living areas are arranged to maximise natural light, external views, and direct access to a landscaped courtyard, supporting flexible indoor–outdoor living and entertaining. A children’s activity room is positioned close to the office for easy supervision and can be opened or closed off with sliding doors. For greater privacy, three bedrooms are located at the rear, each with outdoor outlooks, while the master suite includes an ensuite, walk-in robe, study nook, and private deck. A well-placed laundry near the kitchen enhances everyday functionality.
 Susie Su